The Wenlock Project
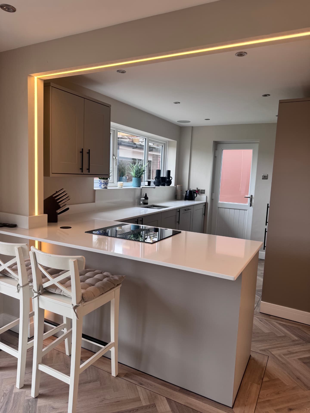
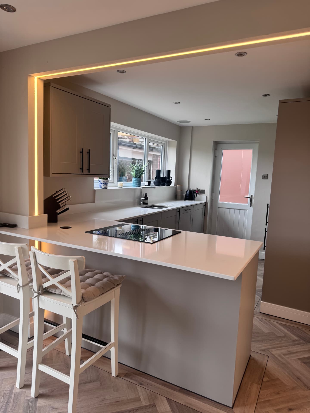
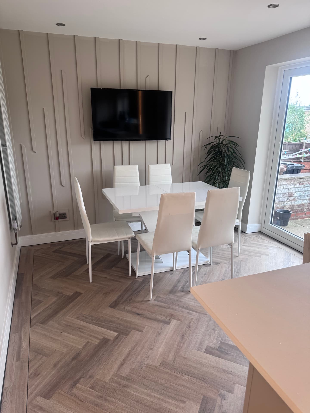
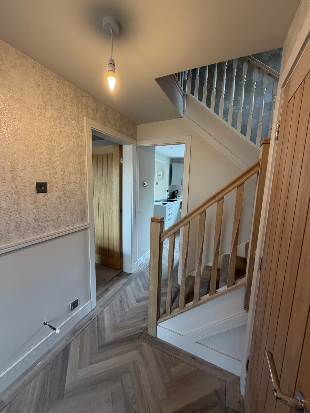
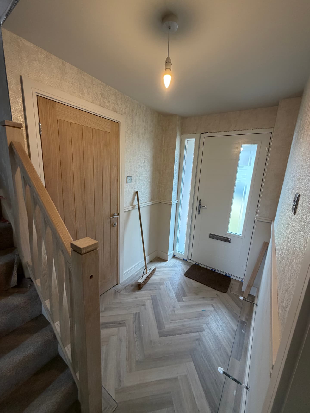
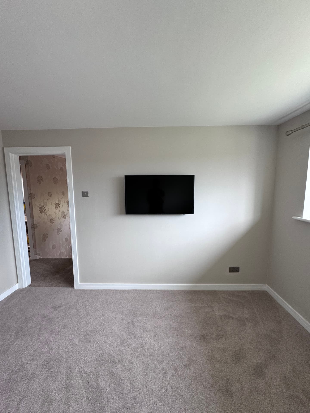
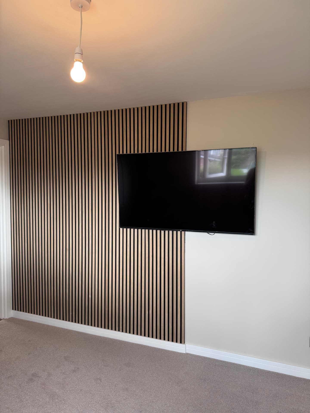
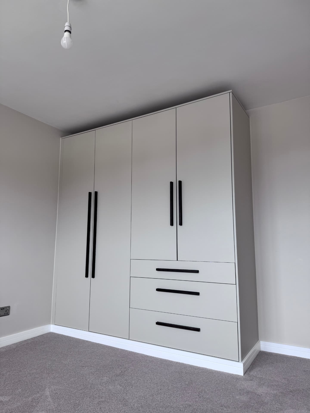
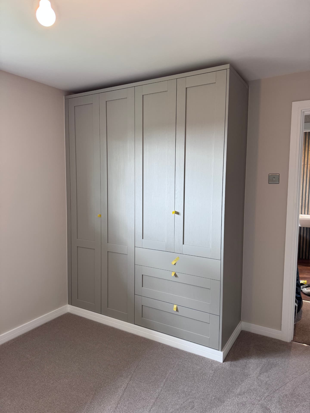
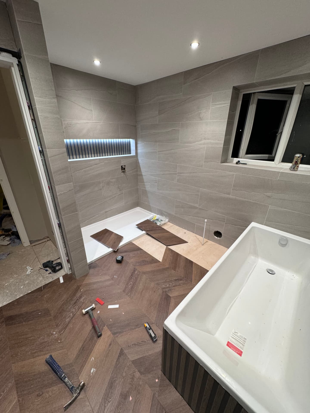
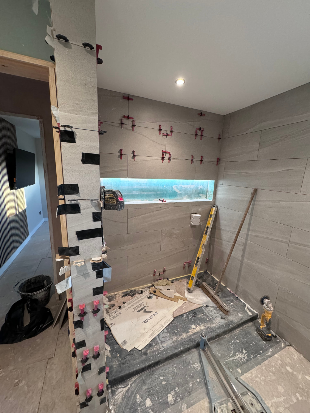
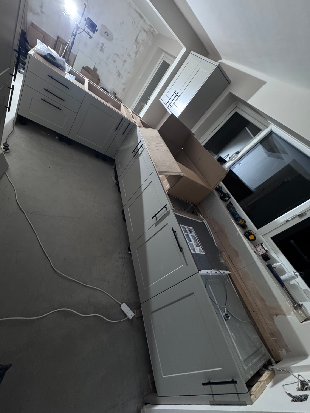
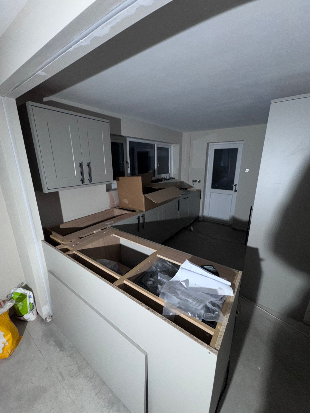
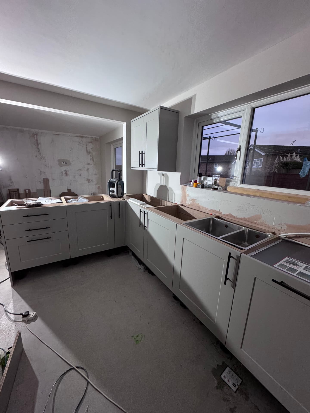
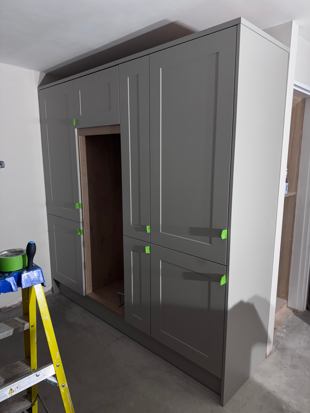
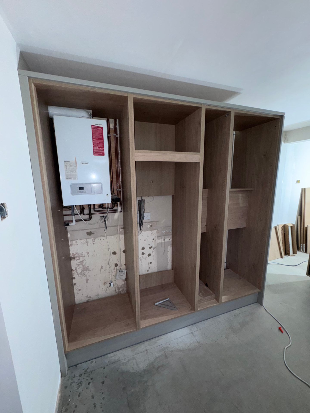
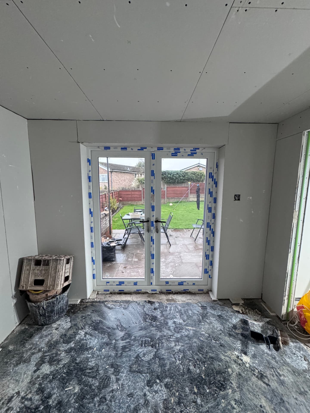
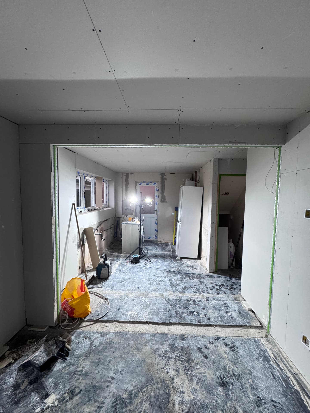
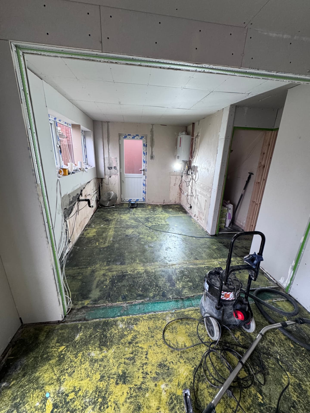
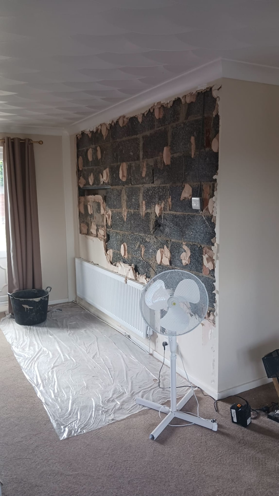
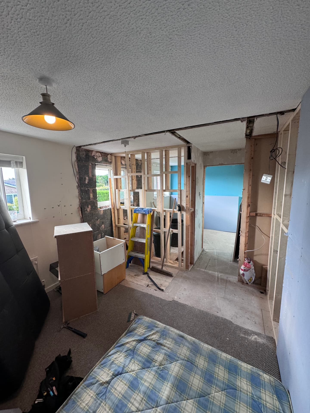
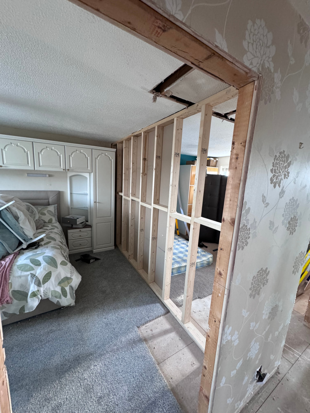
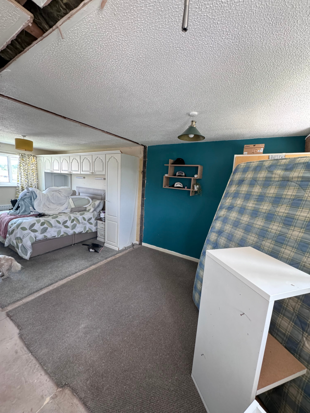
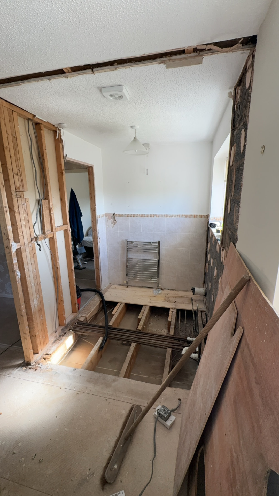
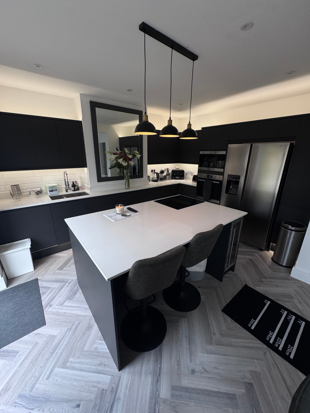
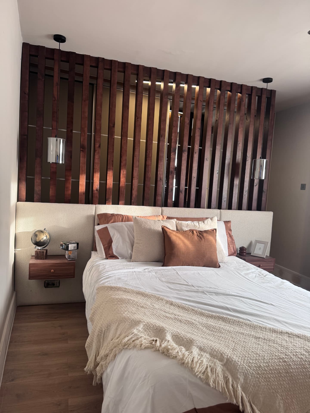
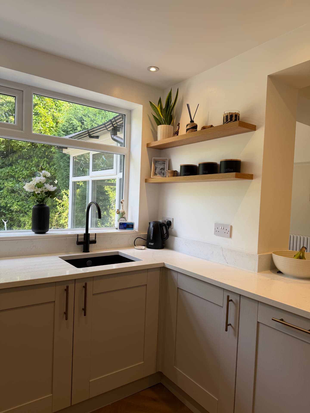
A full-house renovation in Bosden Farm that reconfigured the existing layout to give the family more usable space. We turned a 4-bedroom house into 3 larger bedrooms and a large family bathroom, fully renovated the kitchen, living room, hallway and downstairs WC, and carried out a complete rewire and replumb with new flooring throughout.
The story
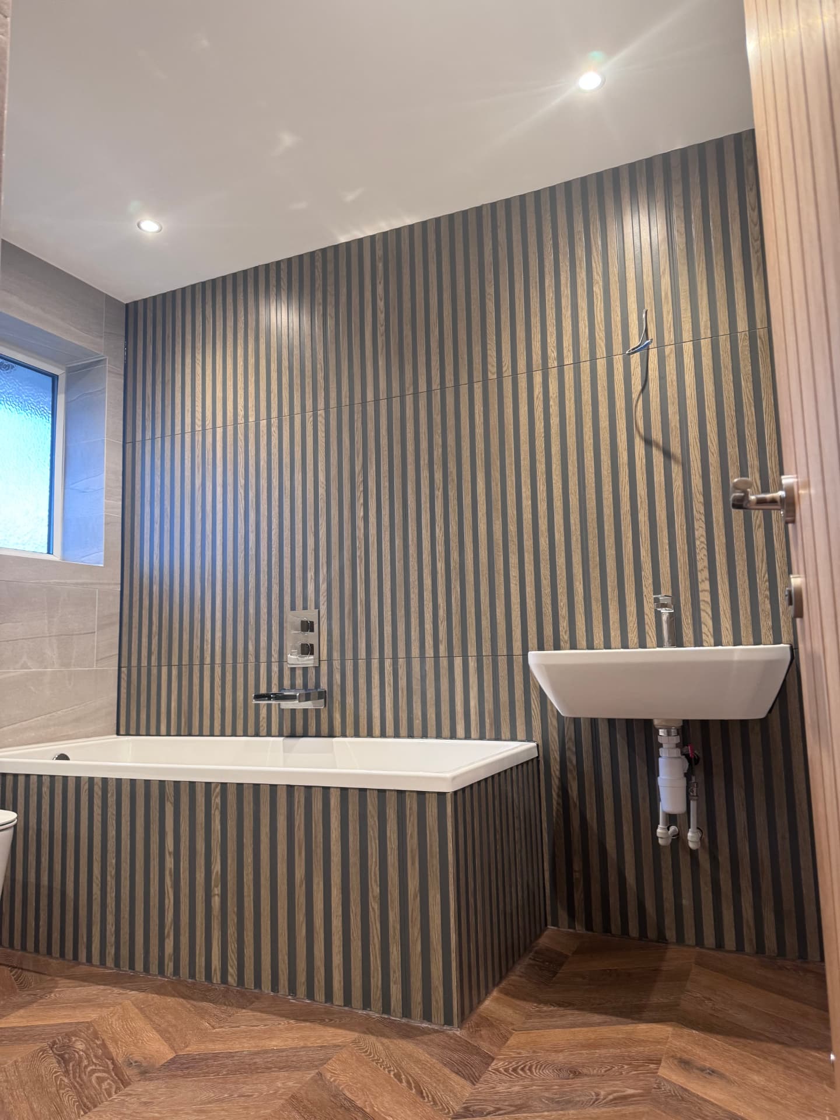
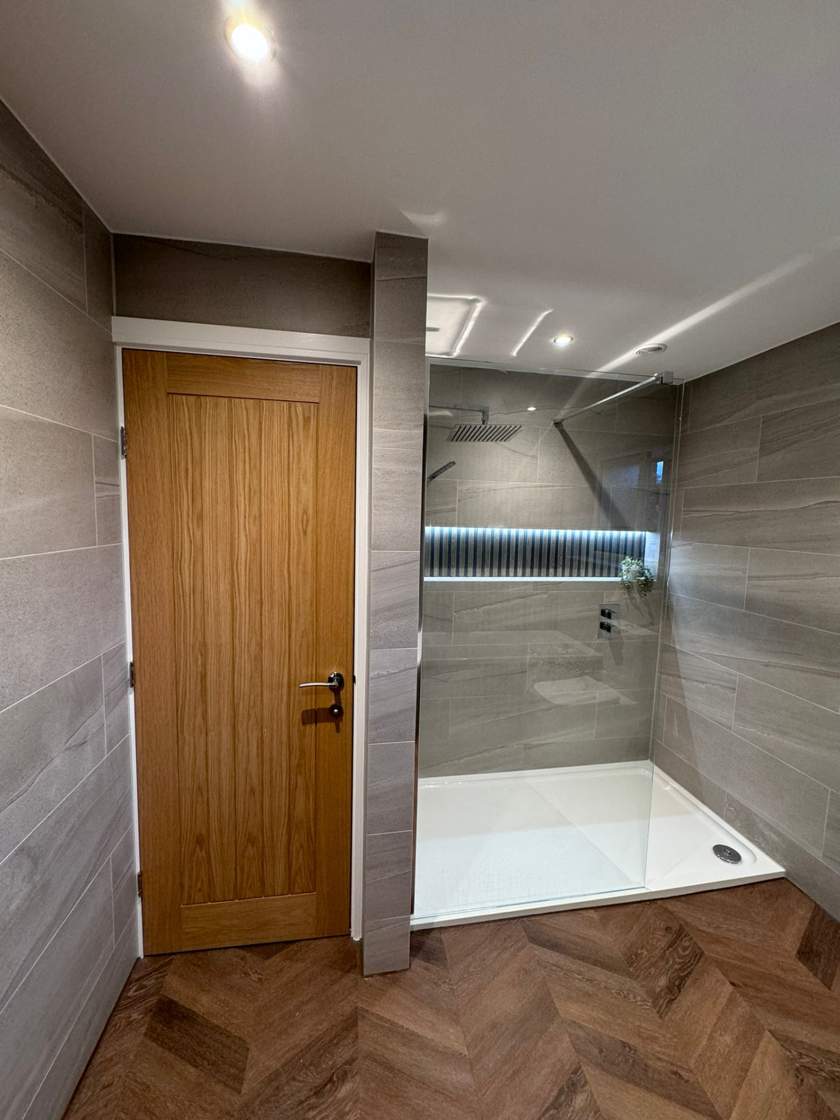
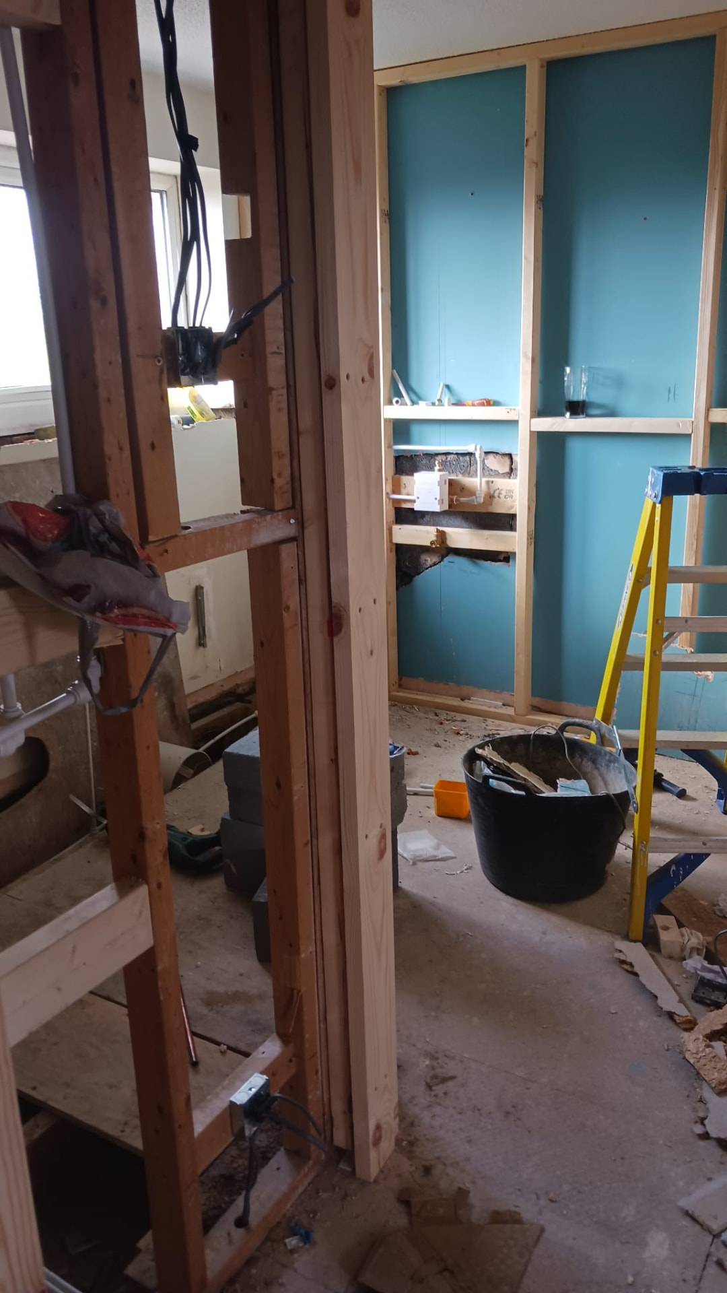
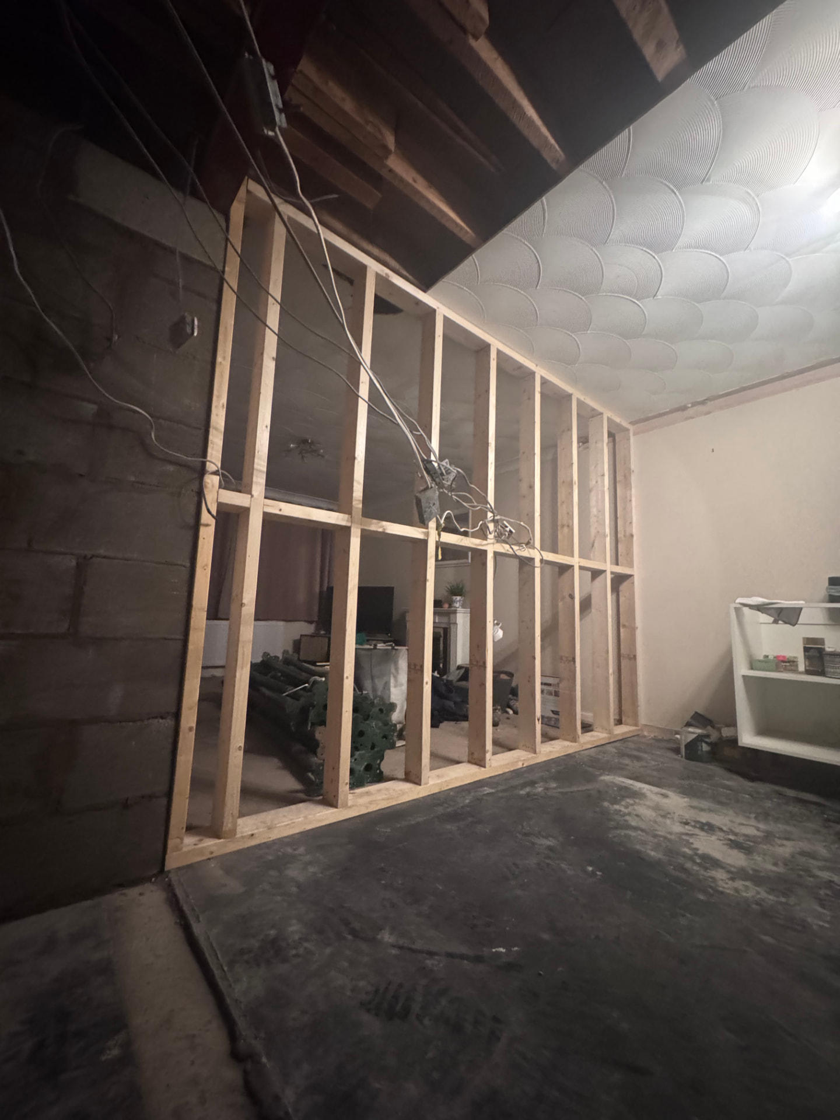
The family needed more space from the existing 4-bedroom layout, so we reconfigured the first floor to create 3 larger bedrooms and a generous family bathroom, making every room work harder for how they actually live.
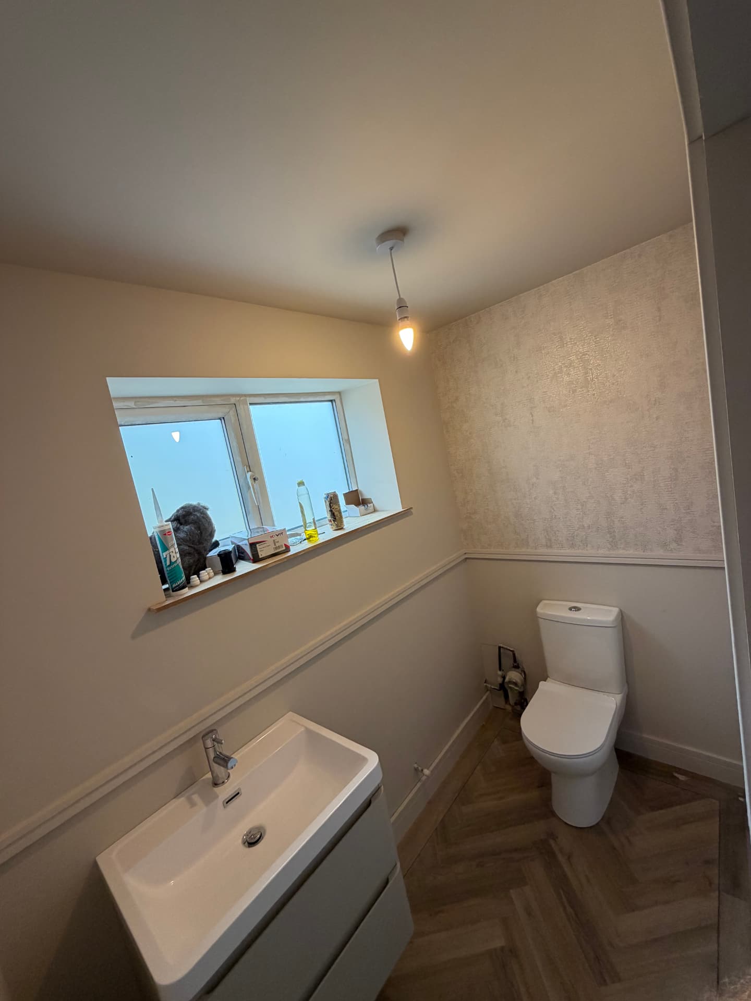
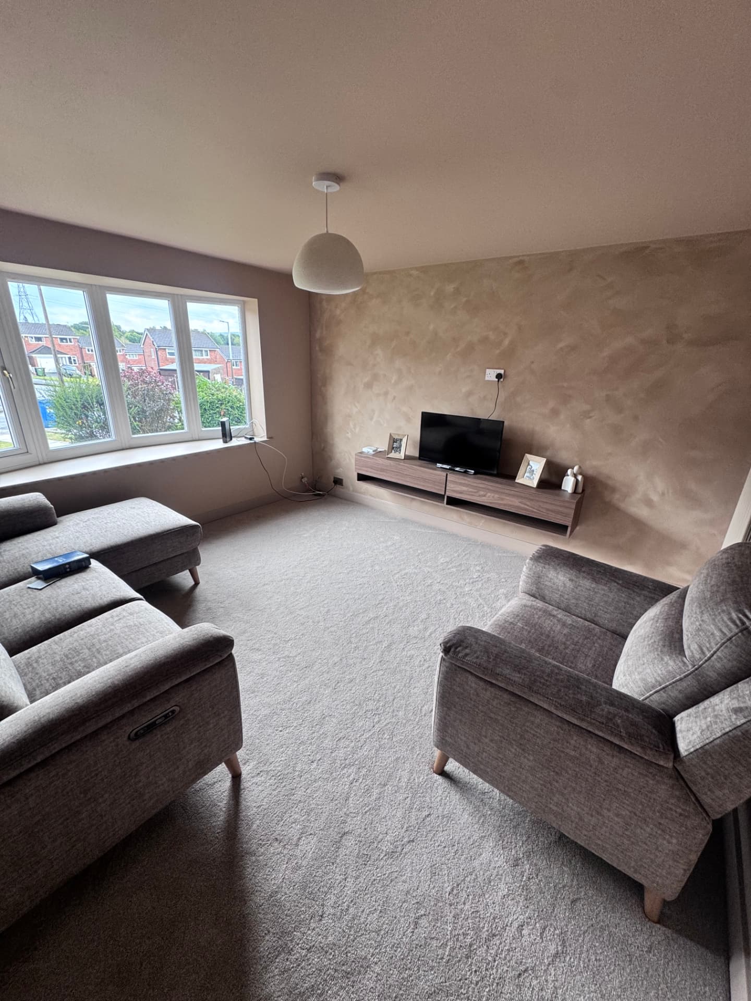
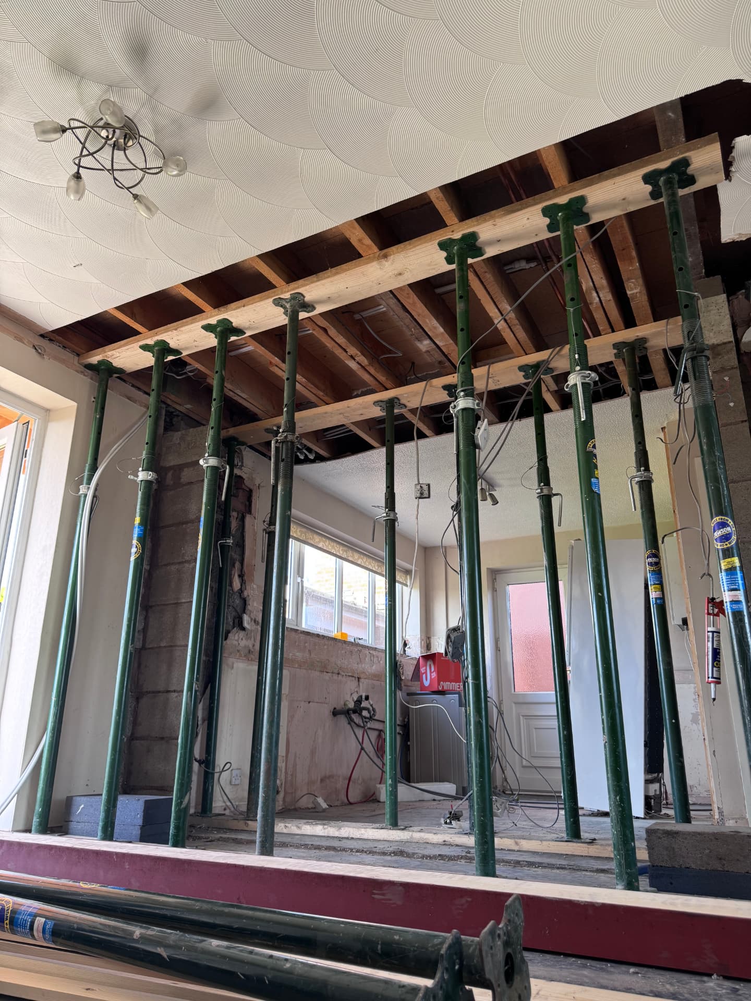
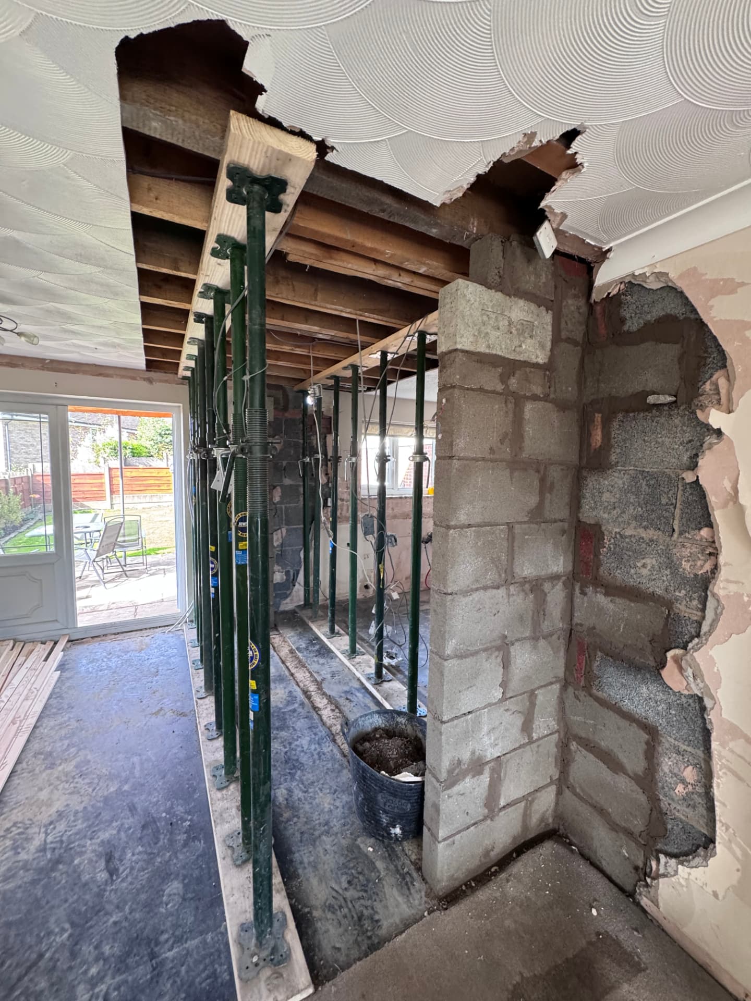
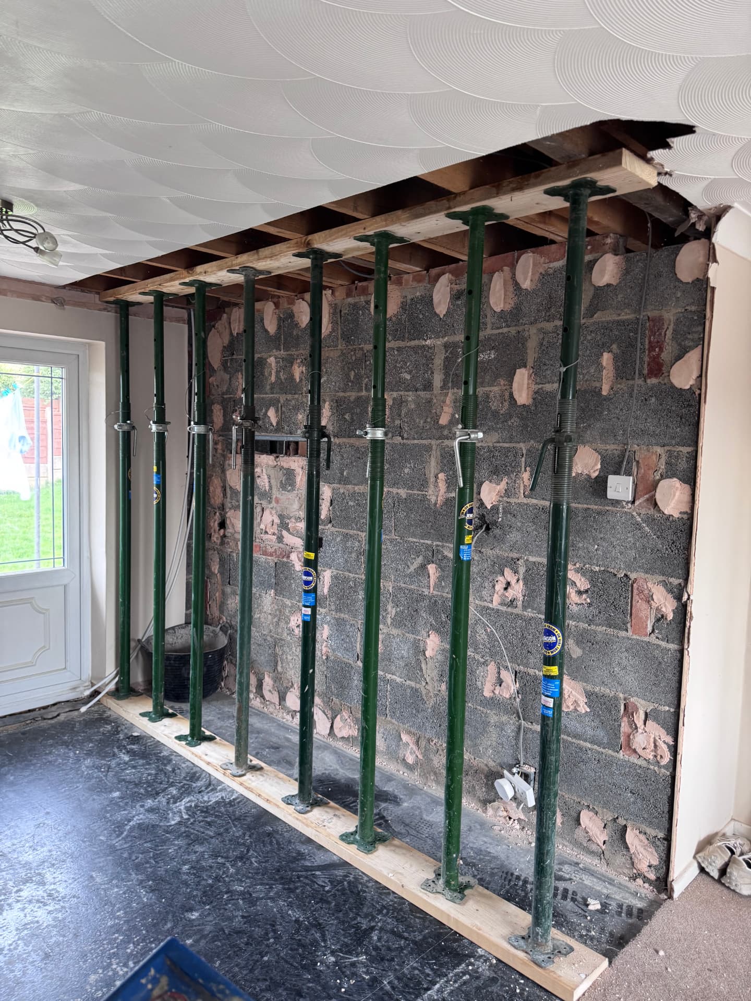
Downstairs, we fully renovated the kitchen, living room, hallway and downstairs WC, stripping each area back and rebuilding it with new finishes, fixtures and a layout that flows properly from the front door through to the garden.
Because the whole house was being opened up, we carried out a complete rewire and replumb at first-fix stage, then ran new flooring throughout to give the property one consistent finish from room to room.
Every trade was coordinated by us on one programme, so the work moved smoothly from structural and first-fix through to the final decoration and handover.
Project Gallery