The Cartmel Project
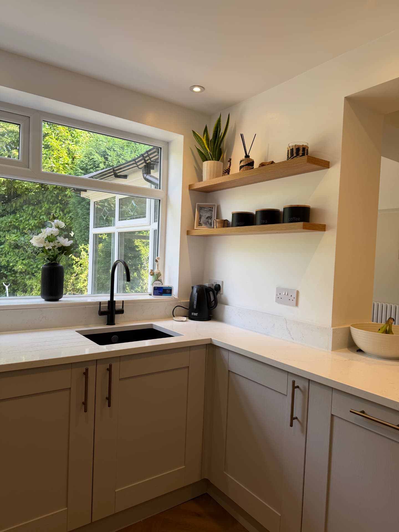
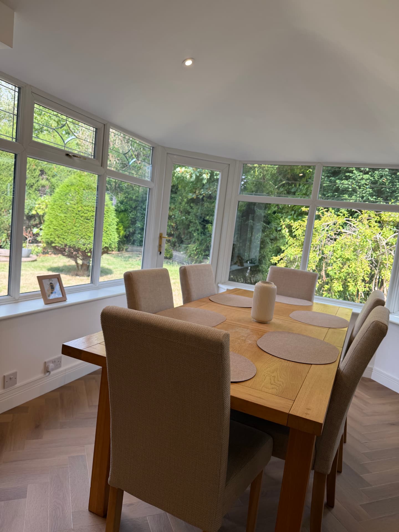
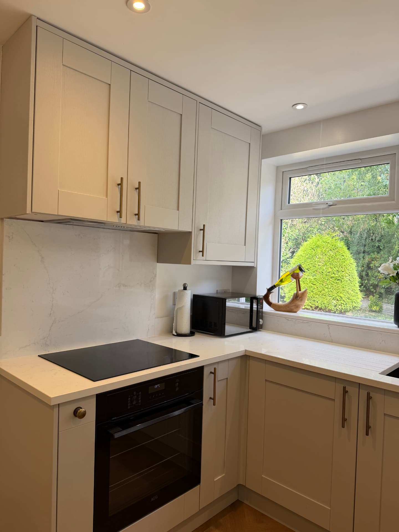
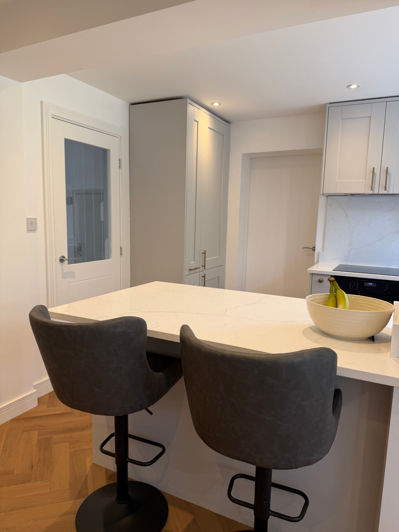
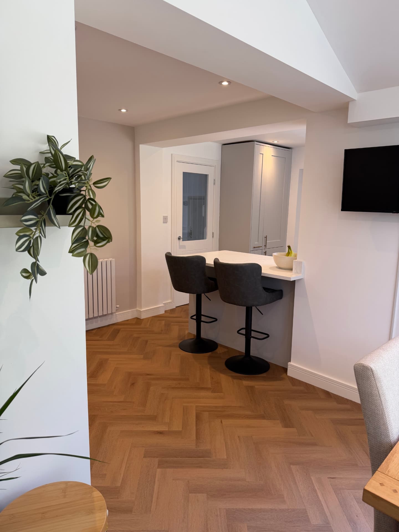
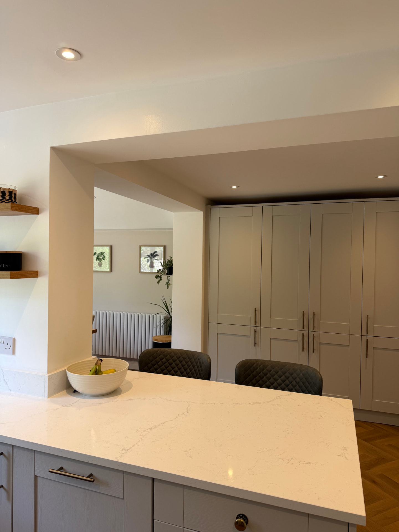
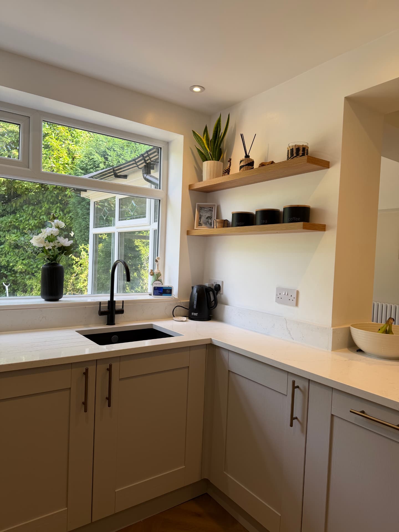
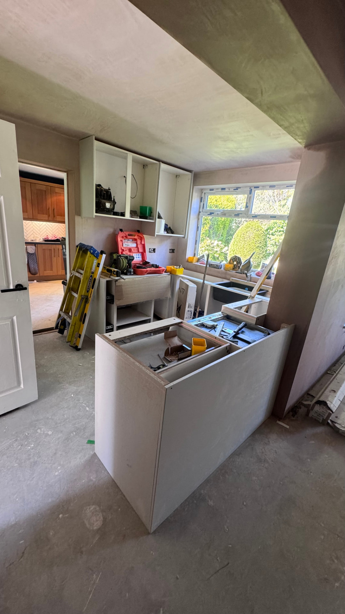
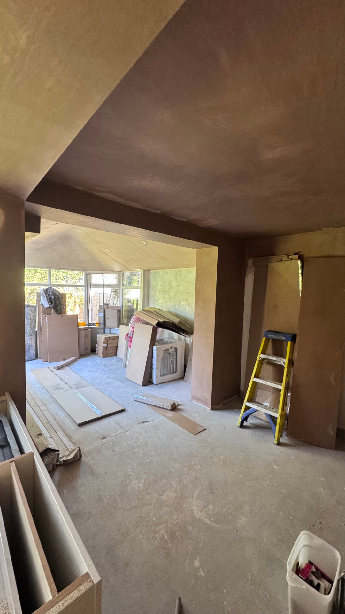
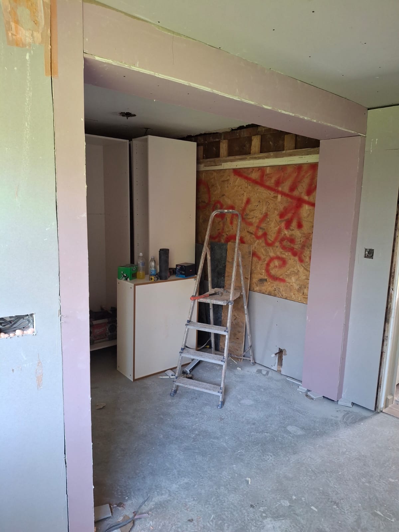
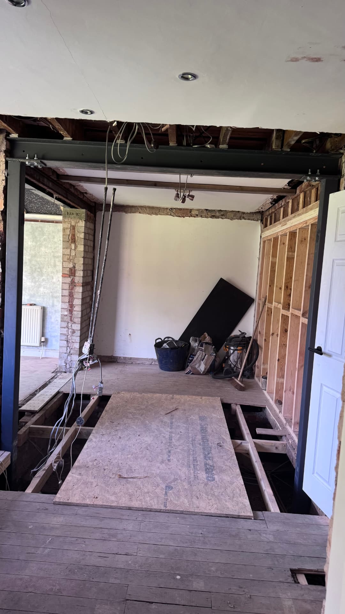
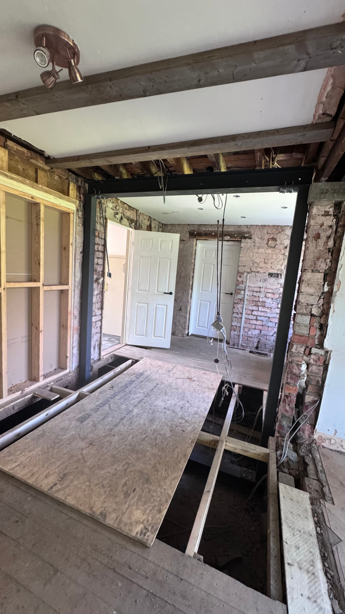
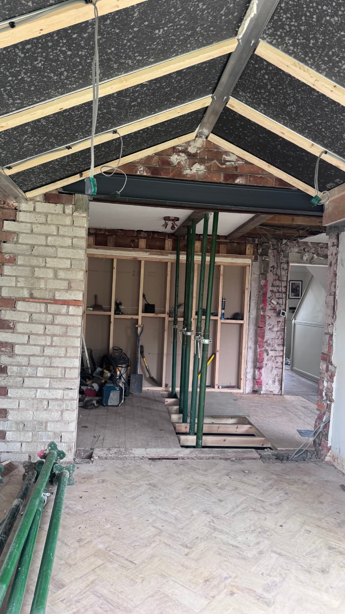
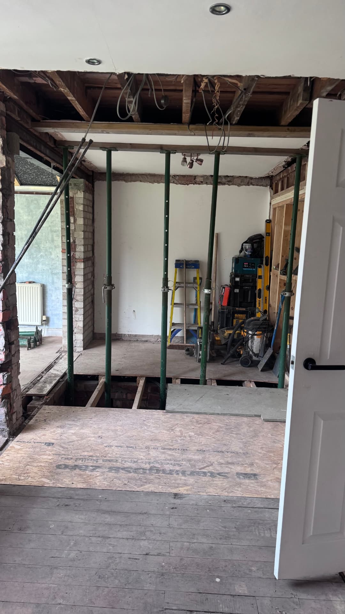
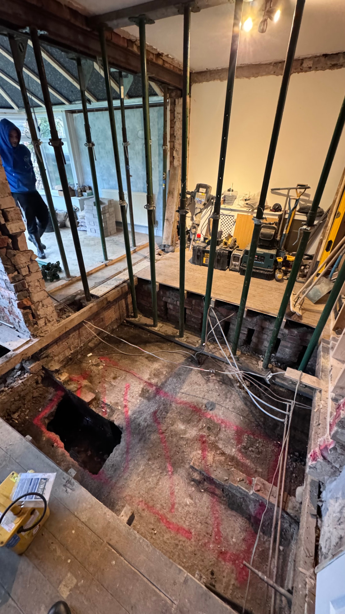
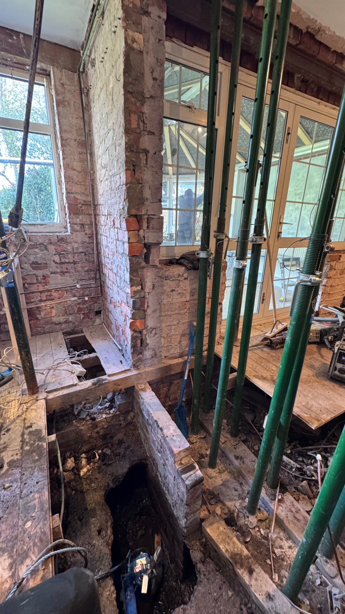
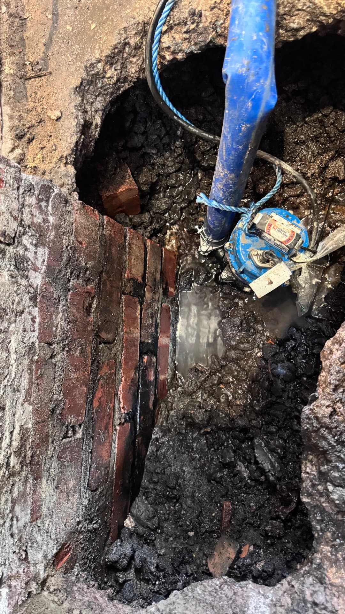
A kitchen-diner renovation in Hazel Grove that needed proper structural groundwork before the finishes could begin. We stripped the area back to brick where required, removed the wall between the kitchen-diner and living room and separated the living room off to create a defined, quieter space. We then excavated down to expose the existing foundations and water table, pumped out the water and poured a new concrete strip footing. A steel square frame was installed to carry the load from above, before we rewired and replumbed the kitchen-diner, relocated radiators, fitted a new Wickes kitchen with stone worktops and added a new window to bring in more natural light.
The story
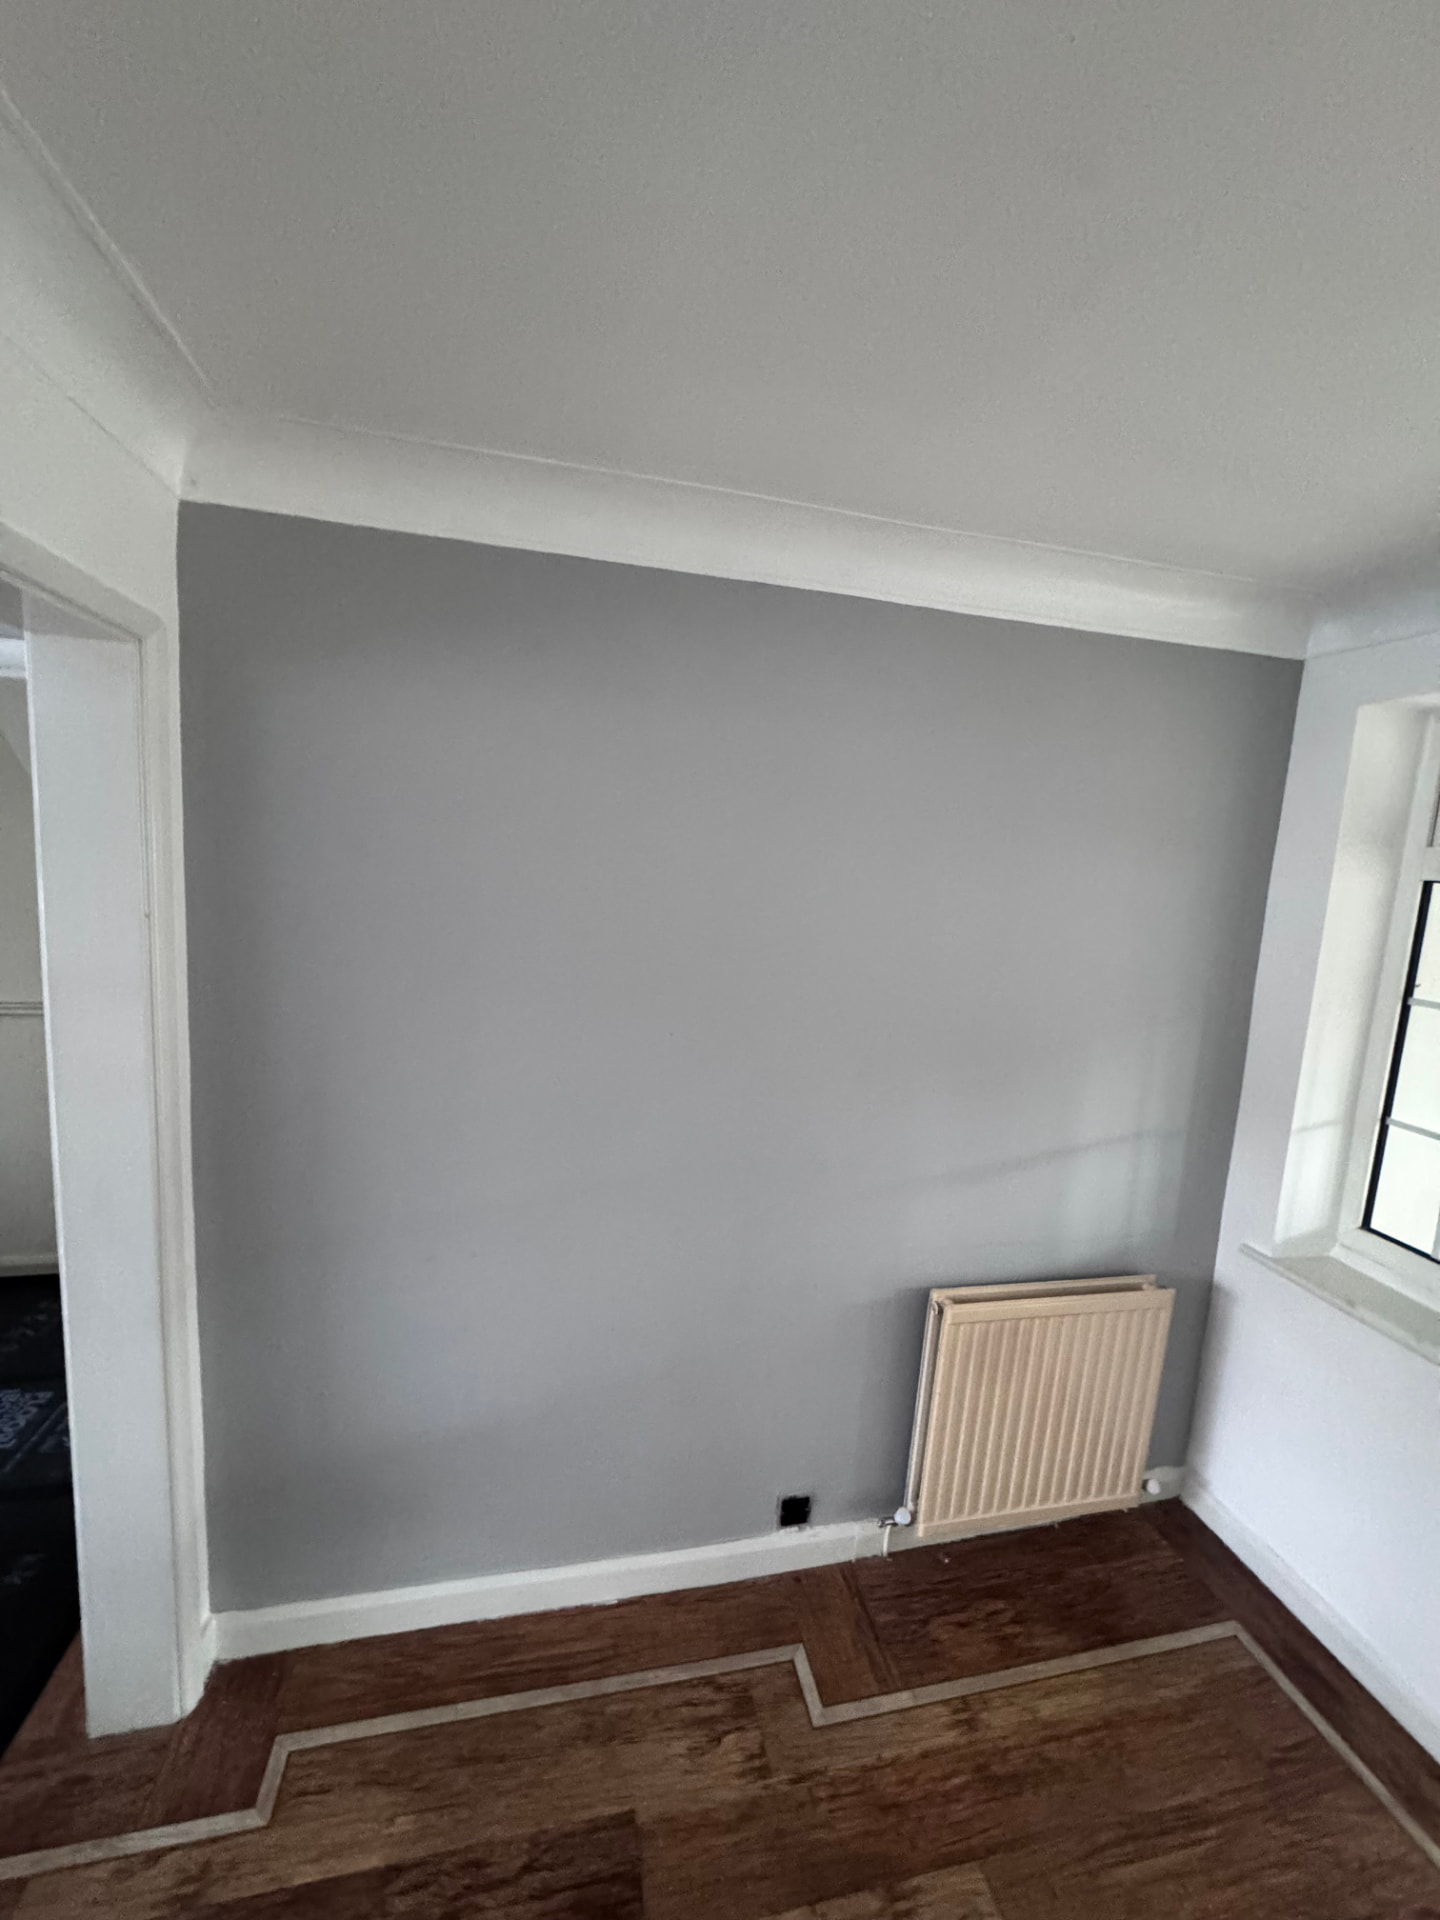
The existing kitchen-diner needed more than a cosmetic update — the structure below had to be made safe before anything above could be changed. We started by stripping the area back to brick where necessary, then removed the wall between the kitchen-diner and living room and separated the living room off to give the family a quieter, more defined space away from the cooking area.
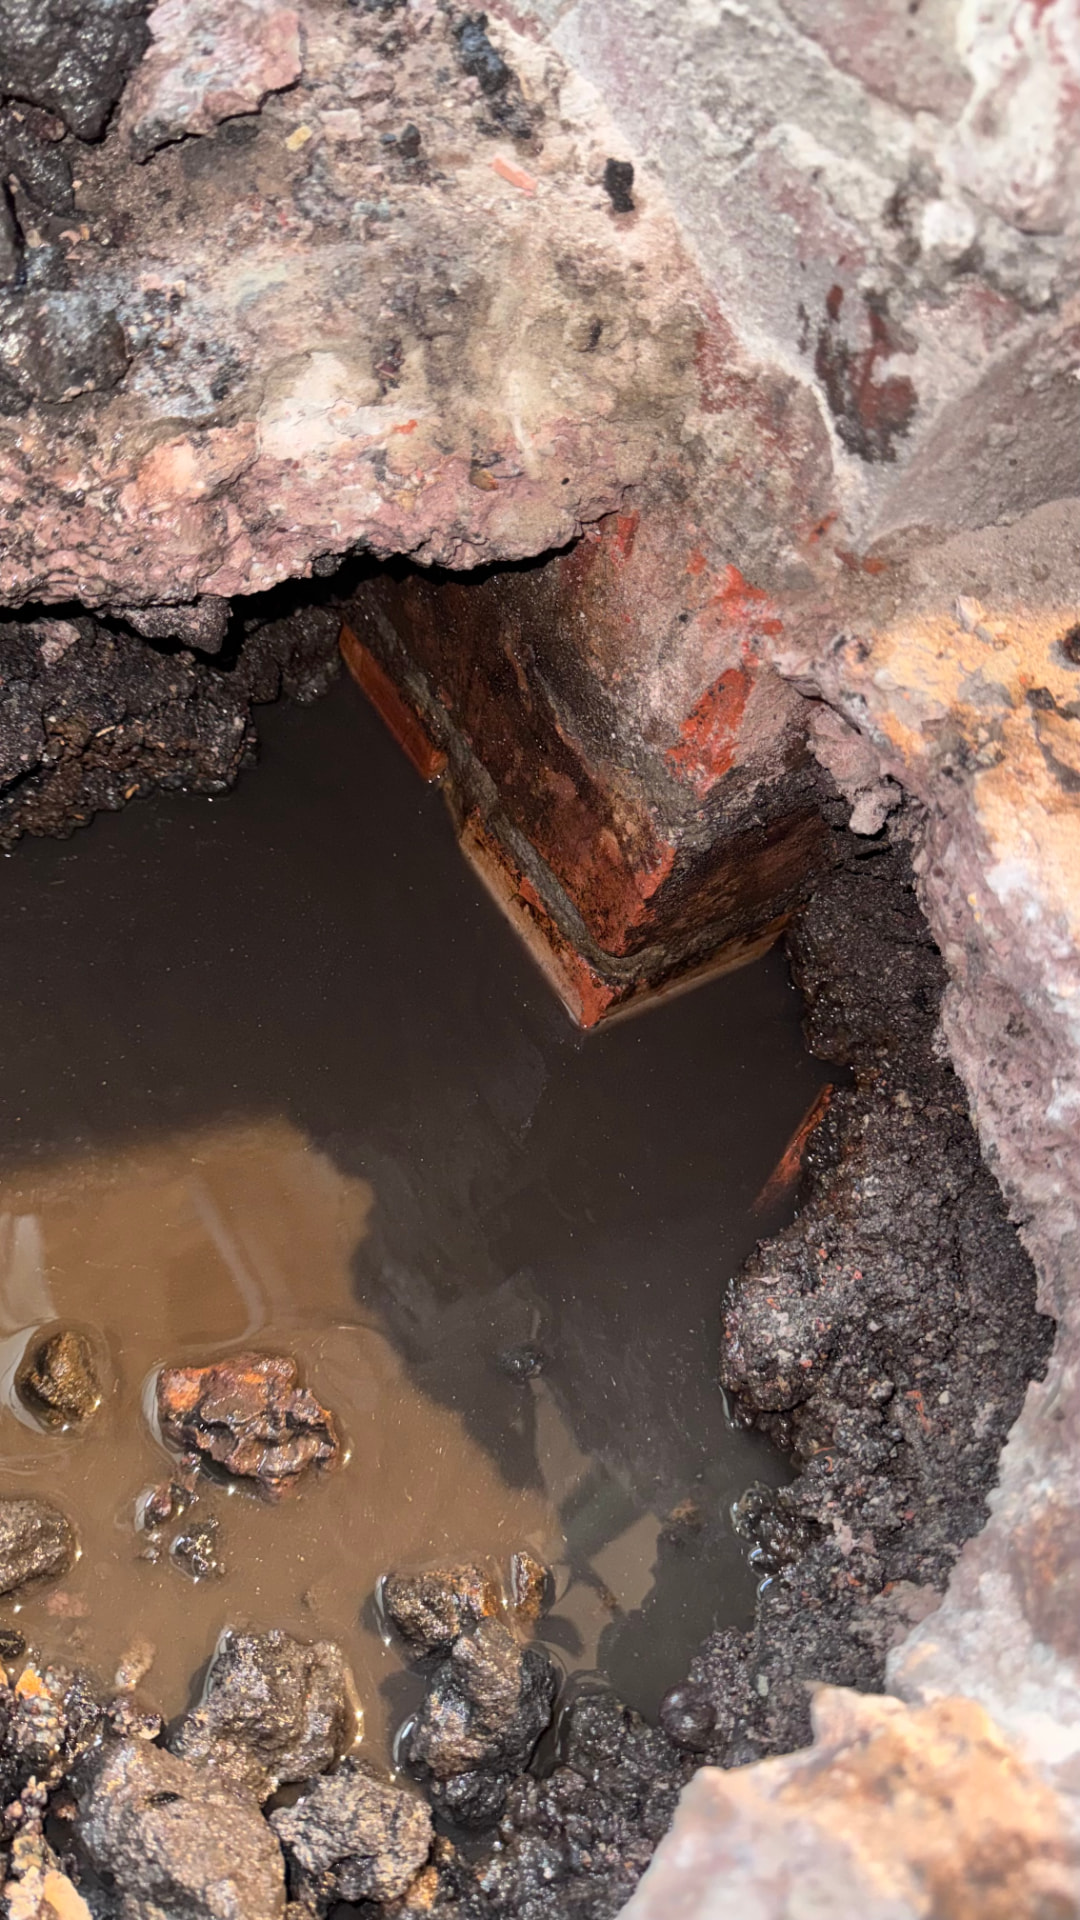
With the layout opened up, we excavated down to locate the original foundations and water table. Water in the excavation was sumped out before we poured a new concrete strip footing, giving the altered opening a solid base. A steel square frame was then installed to take the load from above, so the new kitchen-diner layout could be opened up with confidence.
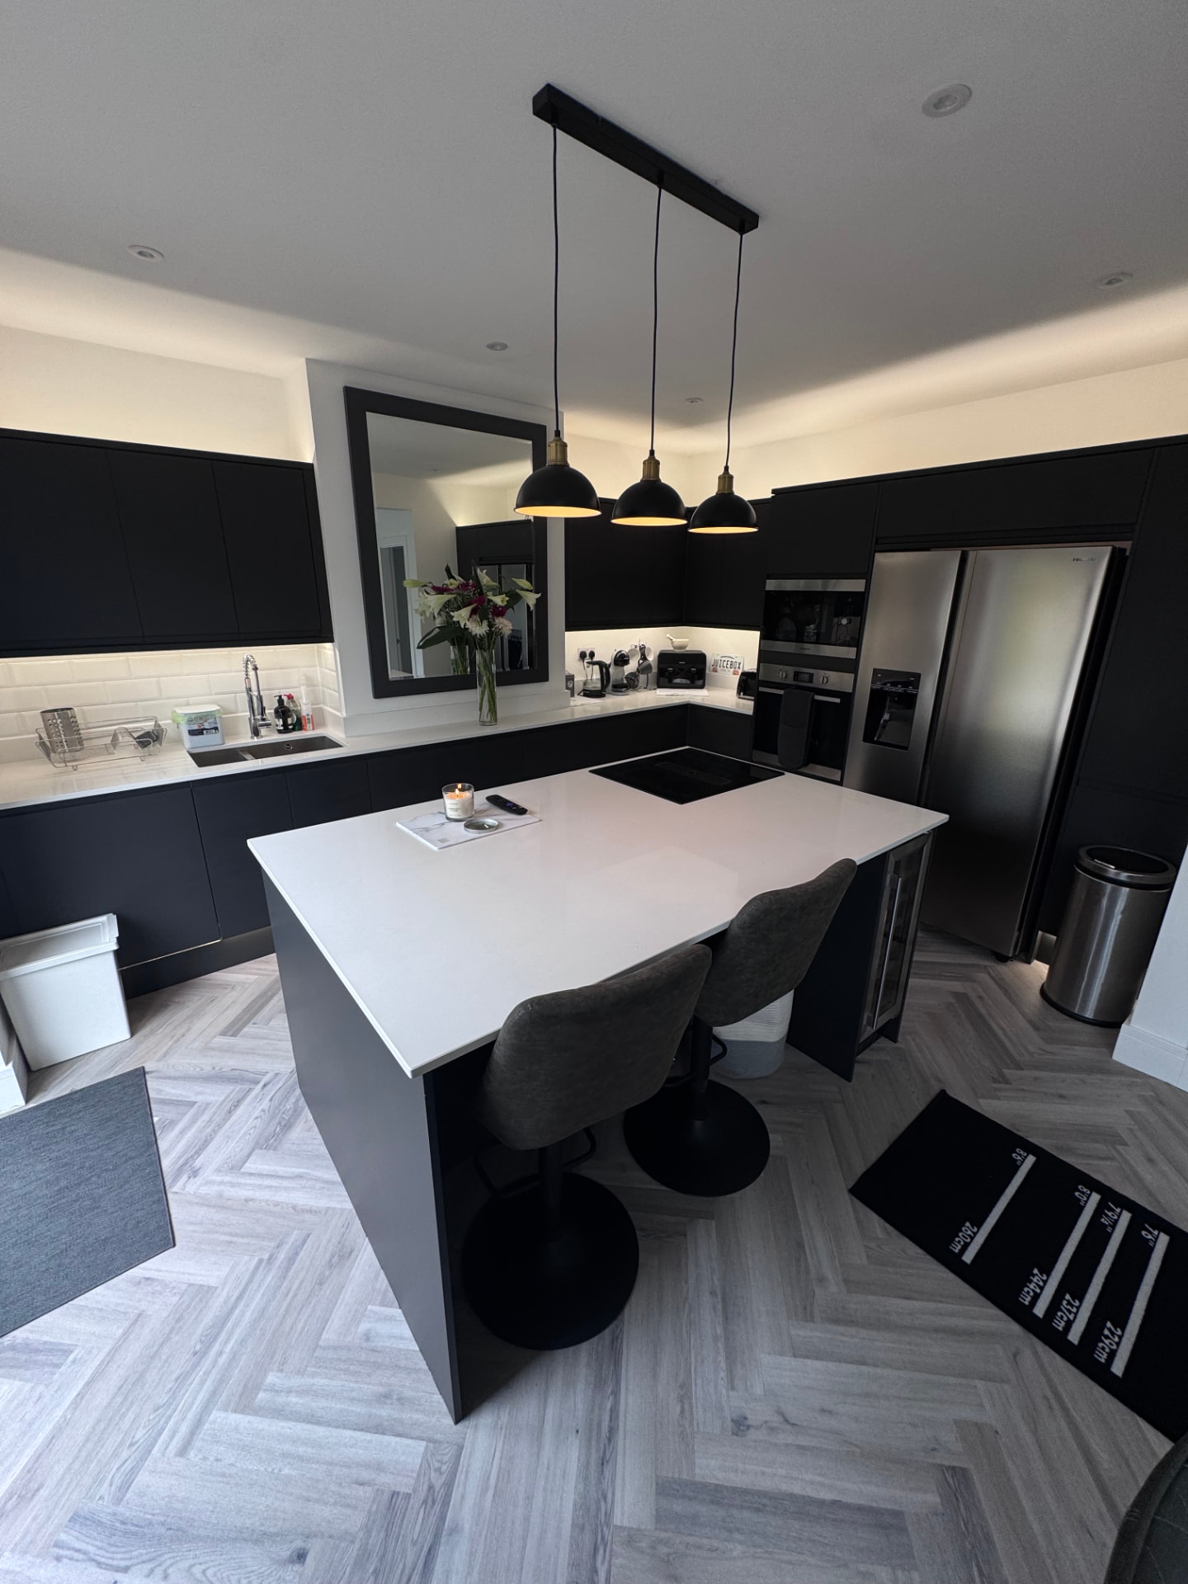
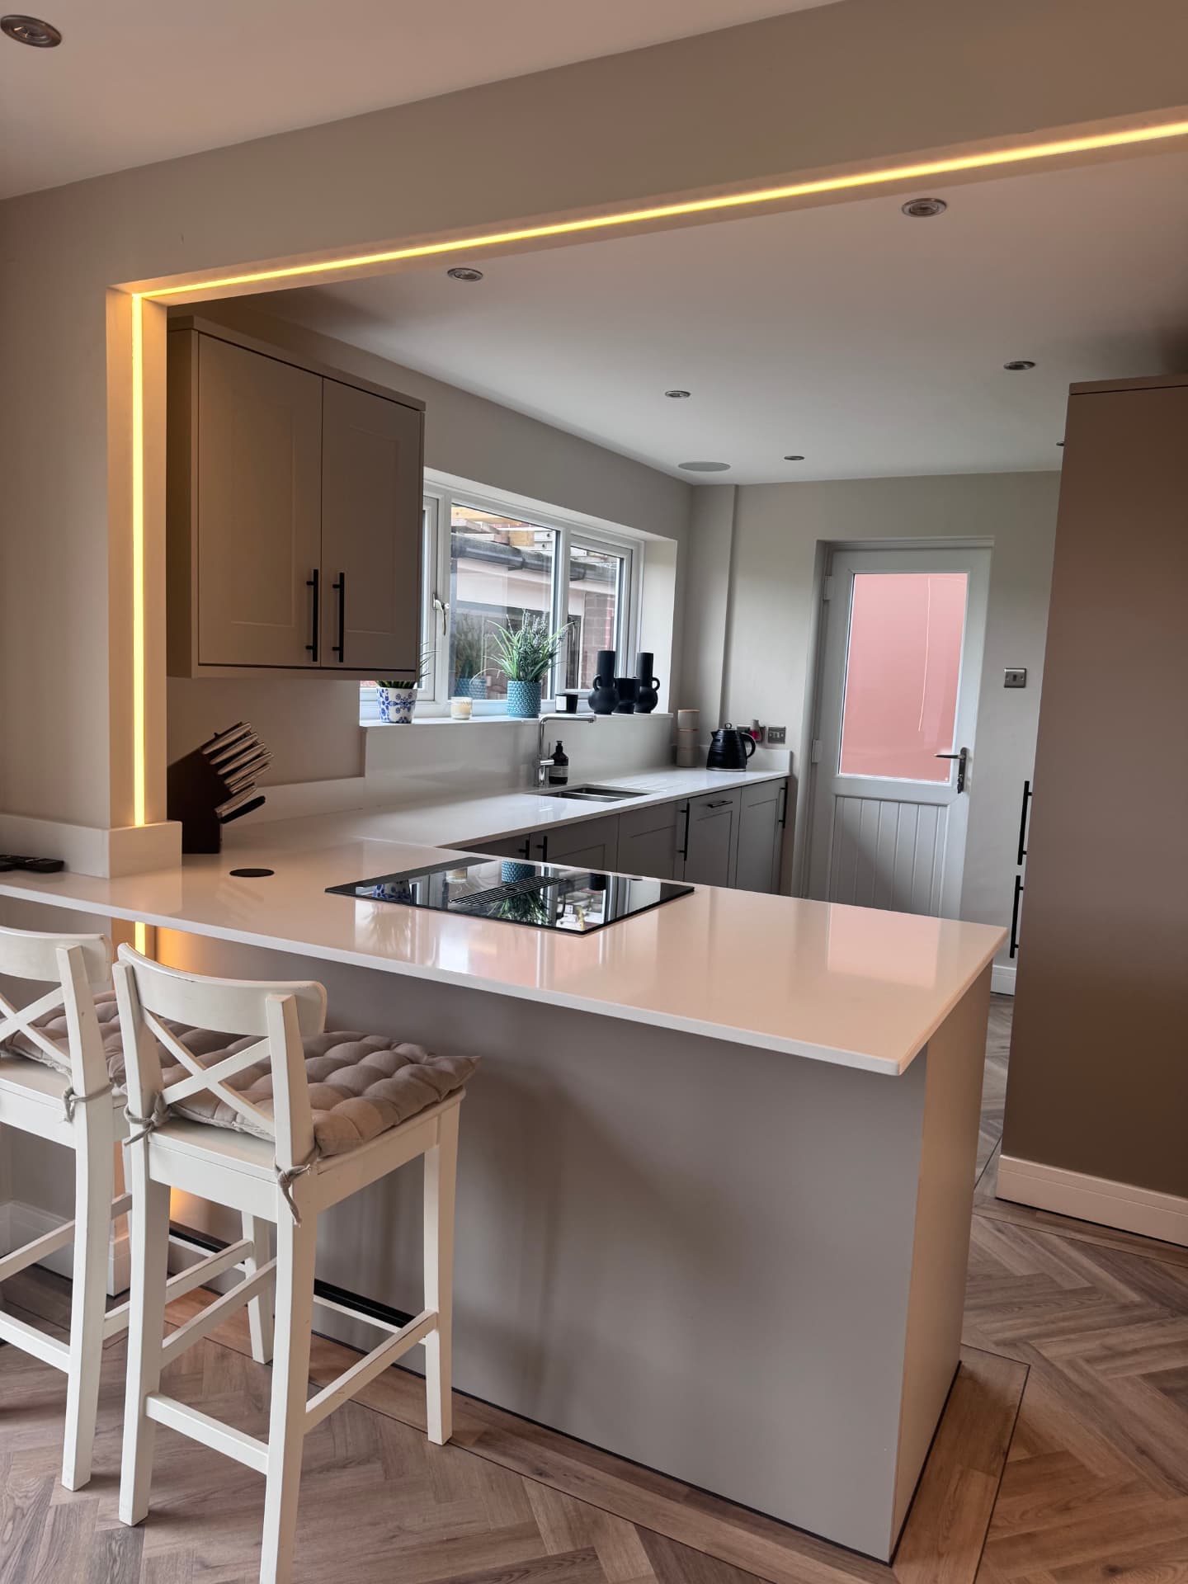
Once the structural work was signed off, we rewired and replumbed the kitchen-diner, relocated the radiators to better positions and fitted a new Wickes kitchen. Stone worktops were templated and installed, and a new window was added to bring natural light deep into the finished room.
Every trade was coordinated by us on one programme, from the groundworks and steel through to the final kitchen fit, so the project moved smoothly from structural shell to a usable, finished space.
Project Gallery