The Northcliffe Project
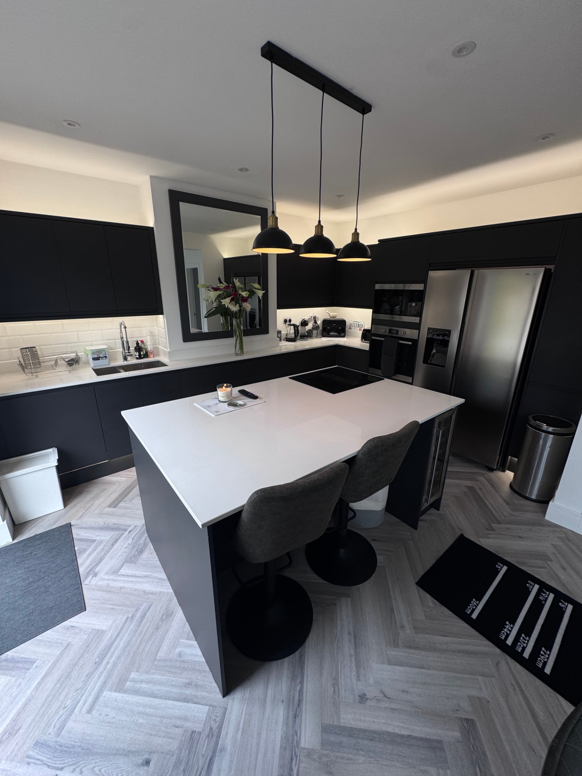
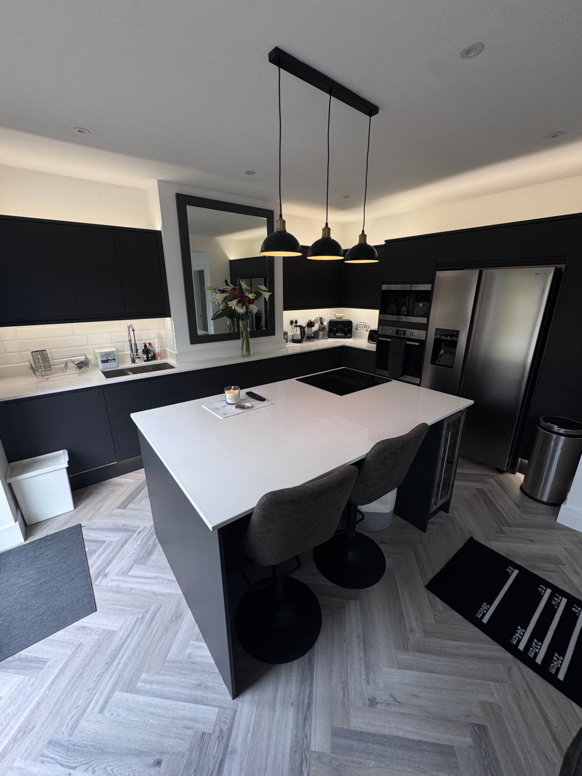
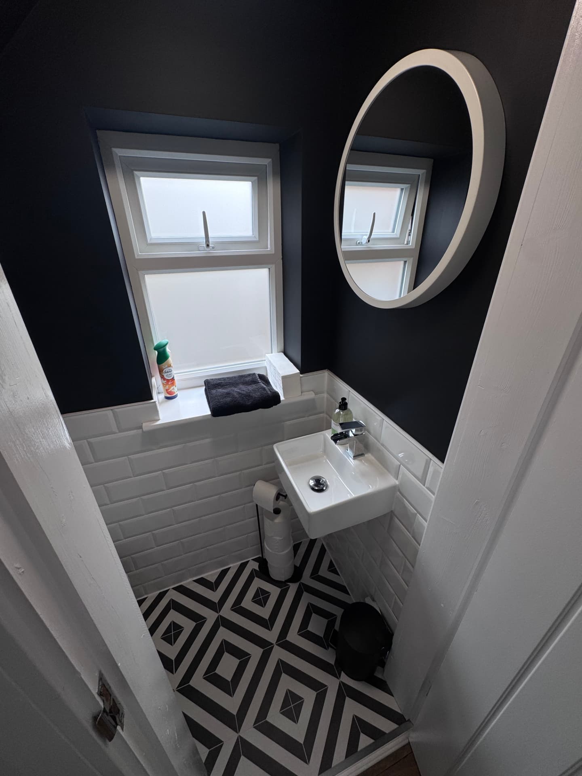
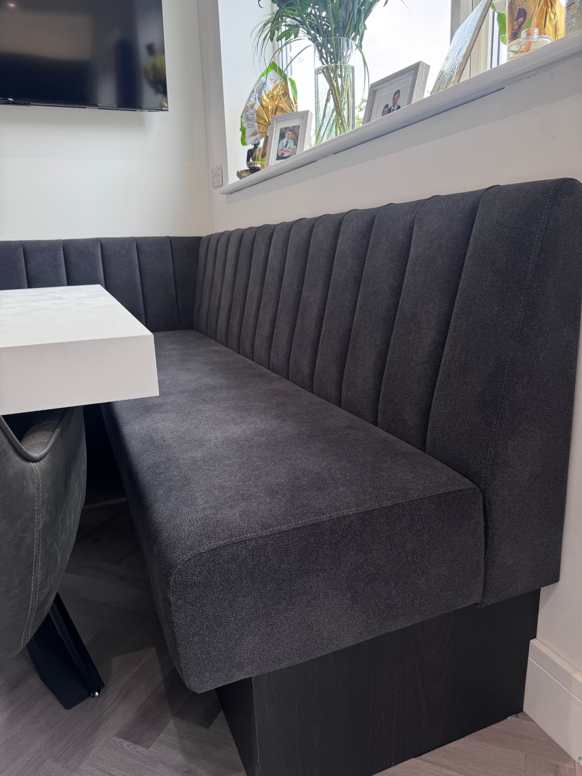
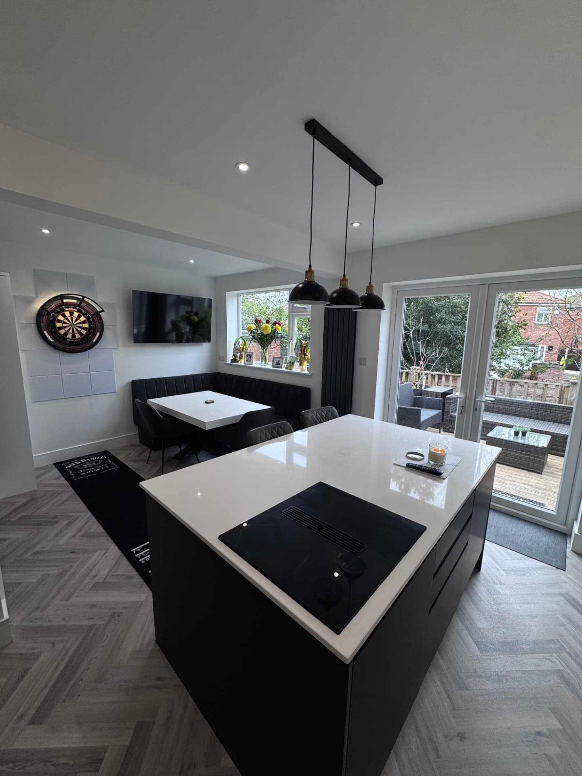
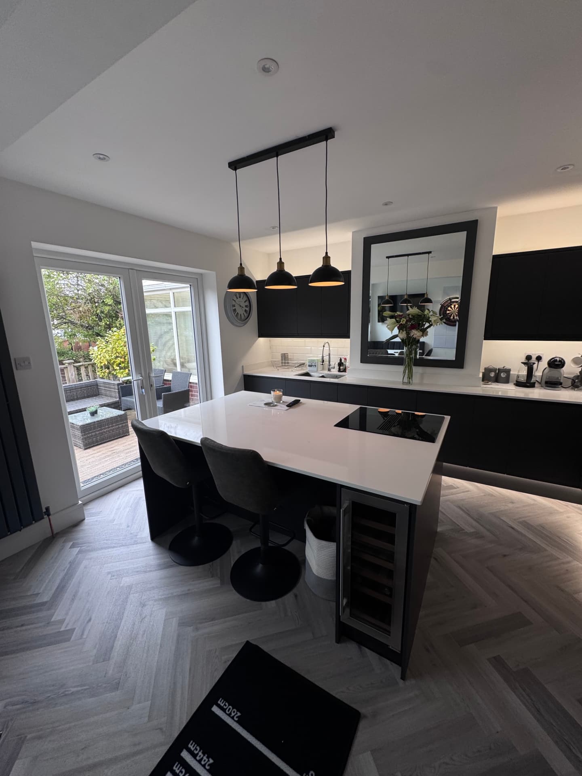
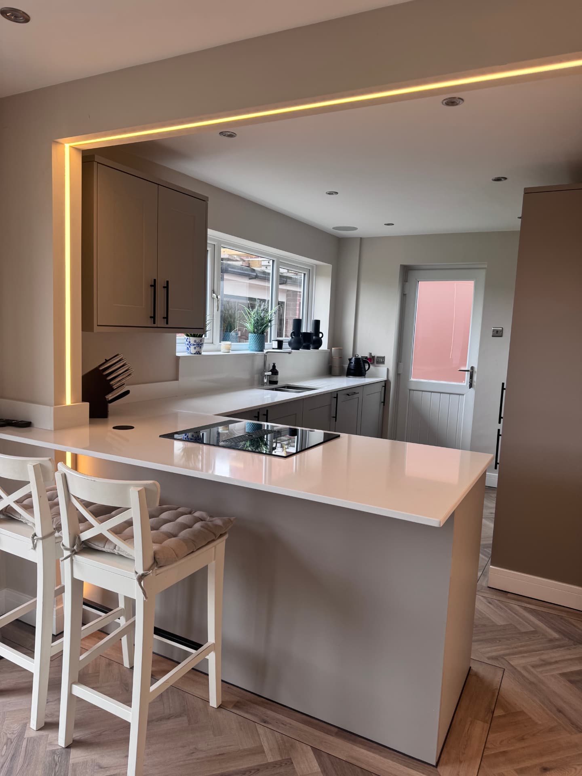
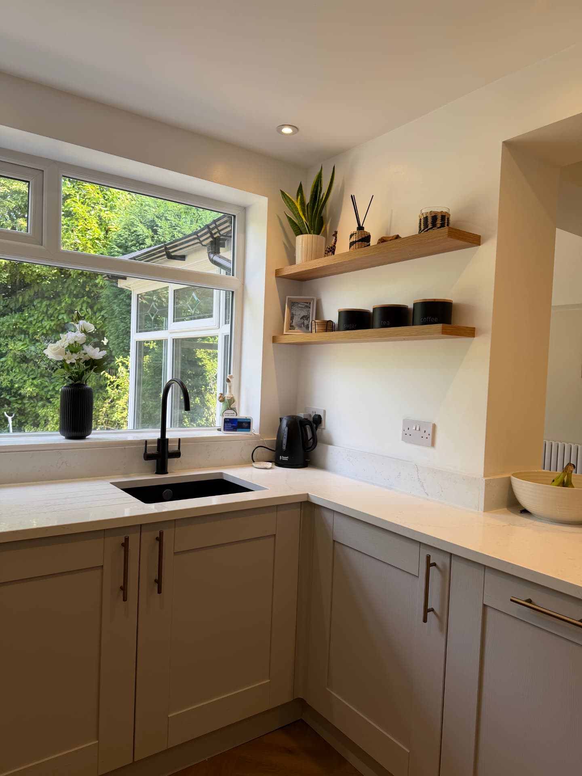
A complete kitchen and dining room renovation in Offerton, stripped right back to brick and rebuilt as one open, practical living space. We removed the supporting wall and installed a steel beam, took the rooms back to bare structure, rewired and replumbed the kitchen area, fitted a new boiler, added a downstairs toilet under the stairs, separated off the lounge, reboarded and plastered the kitchen-diner, fitted a Howdens kitchen with granite worktops, built bespoke upholstered corner seating and finished with new flooring throughout.
The story
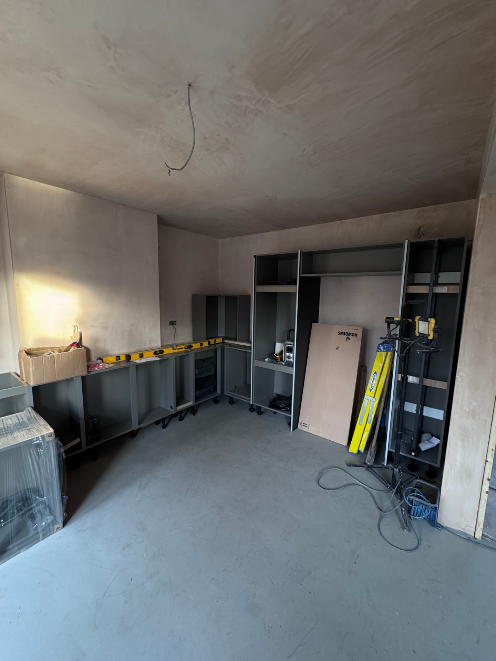
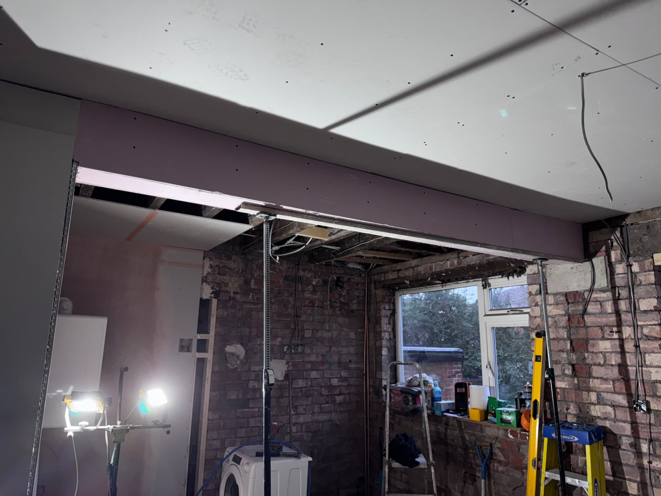
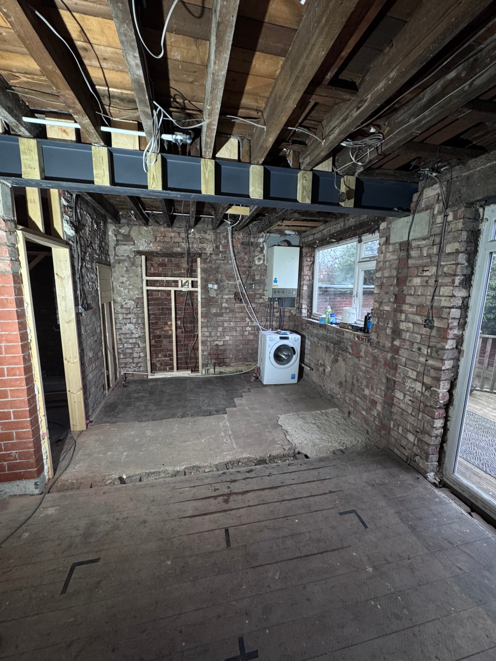
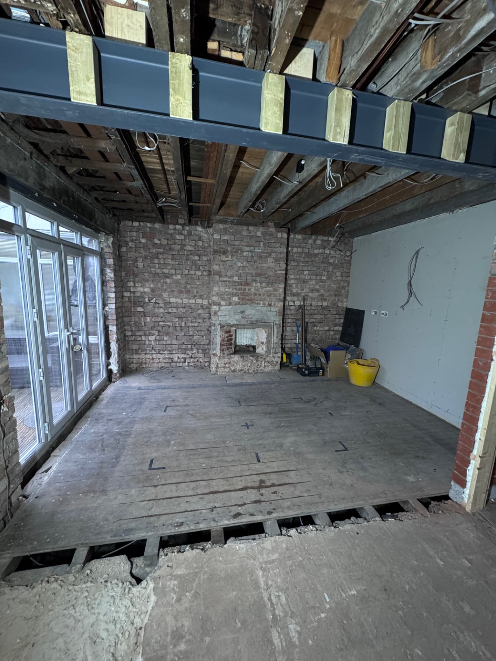
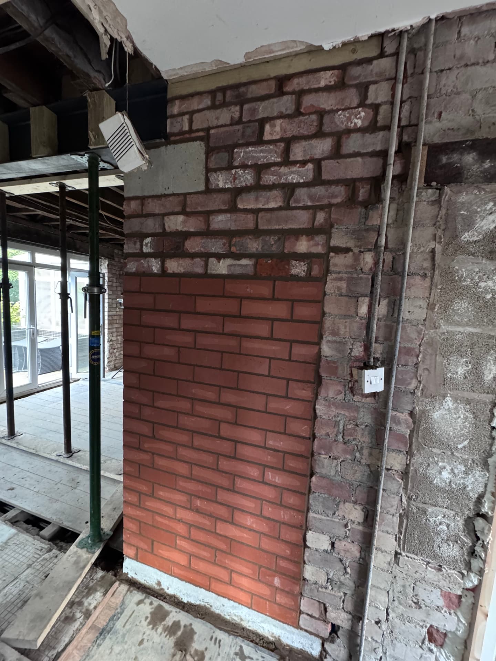
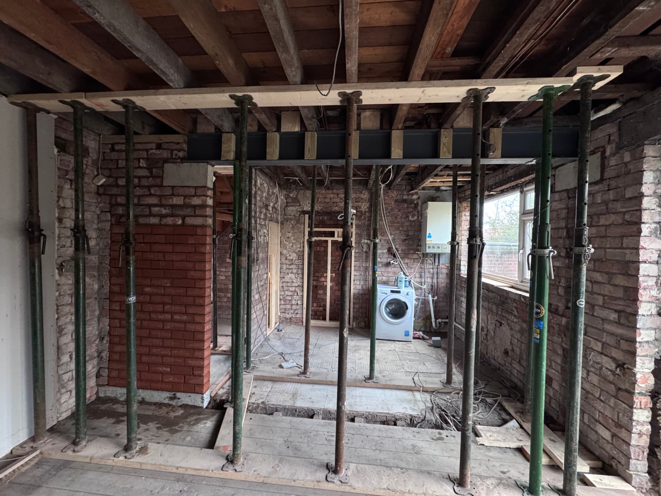
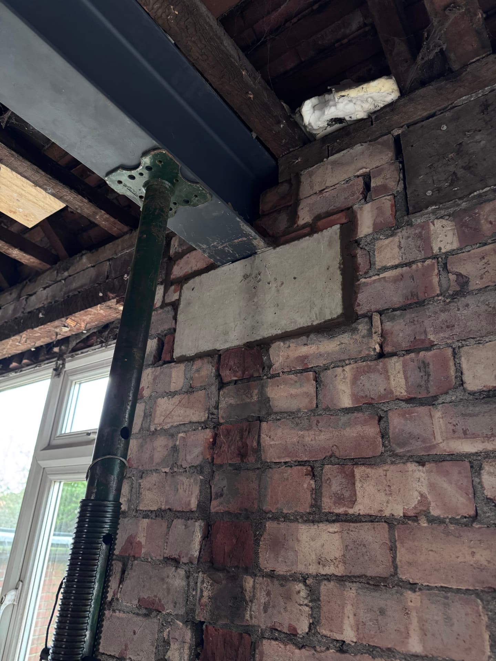
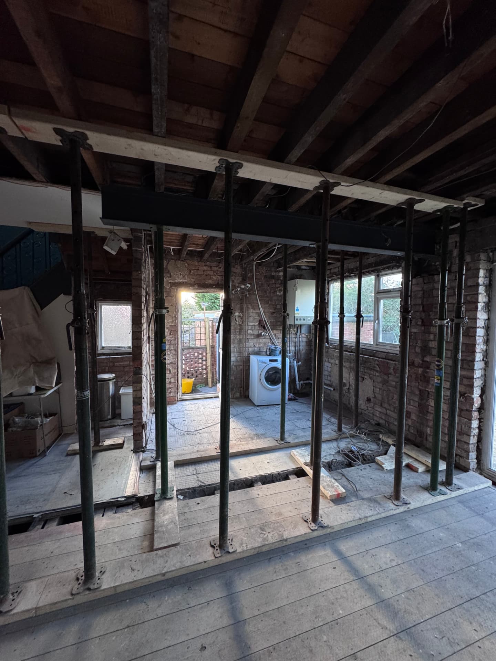
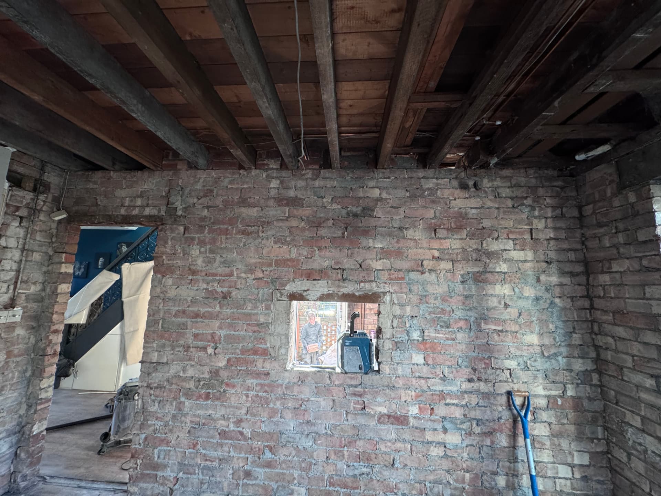
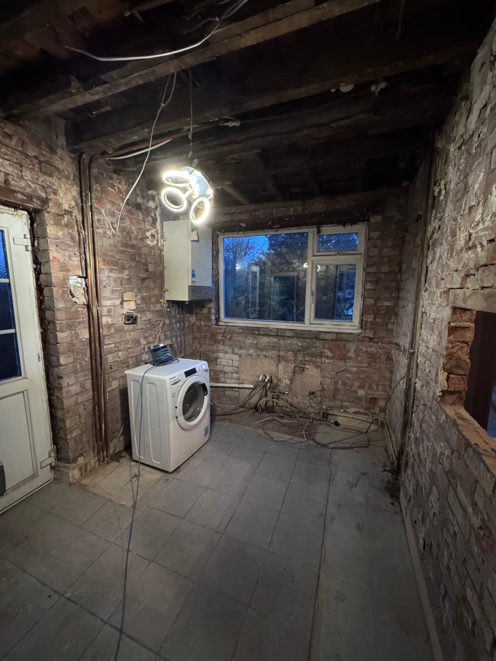
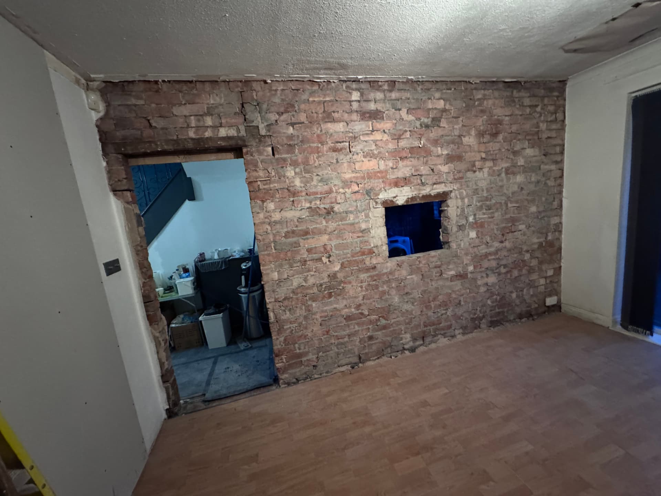
The original kitchen and dining room were cramped, dated and cut off from the garden. We started by stripping both rooms right back to brick, then removed the supporting wall between them and installed a steel beam on new padstones in line with the structural calculations.
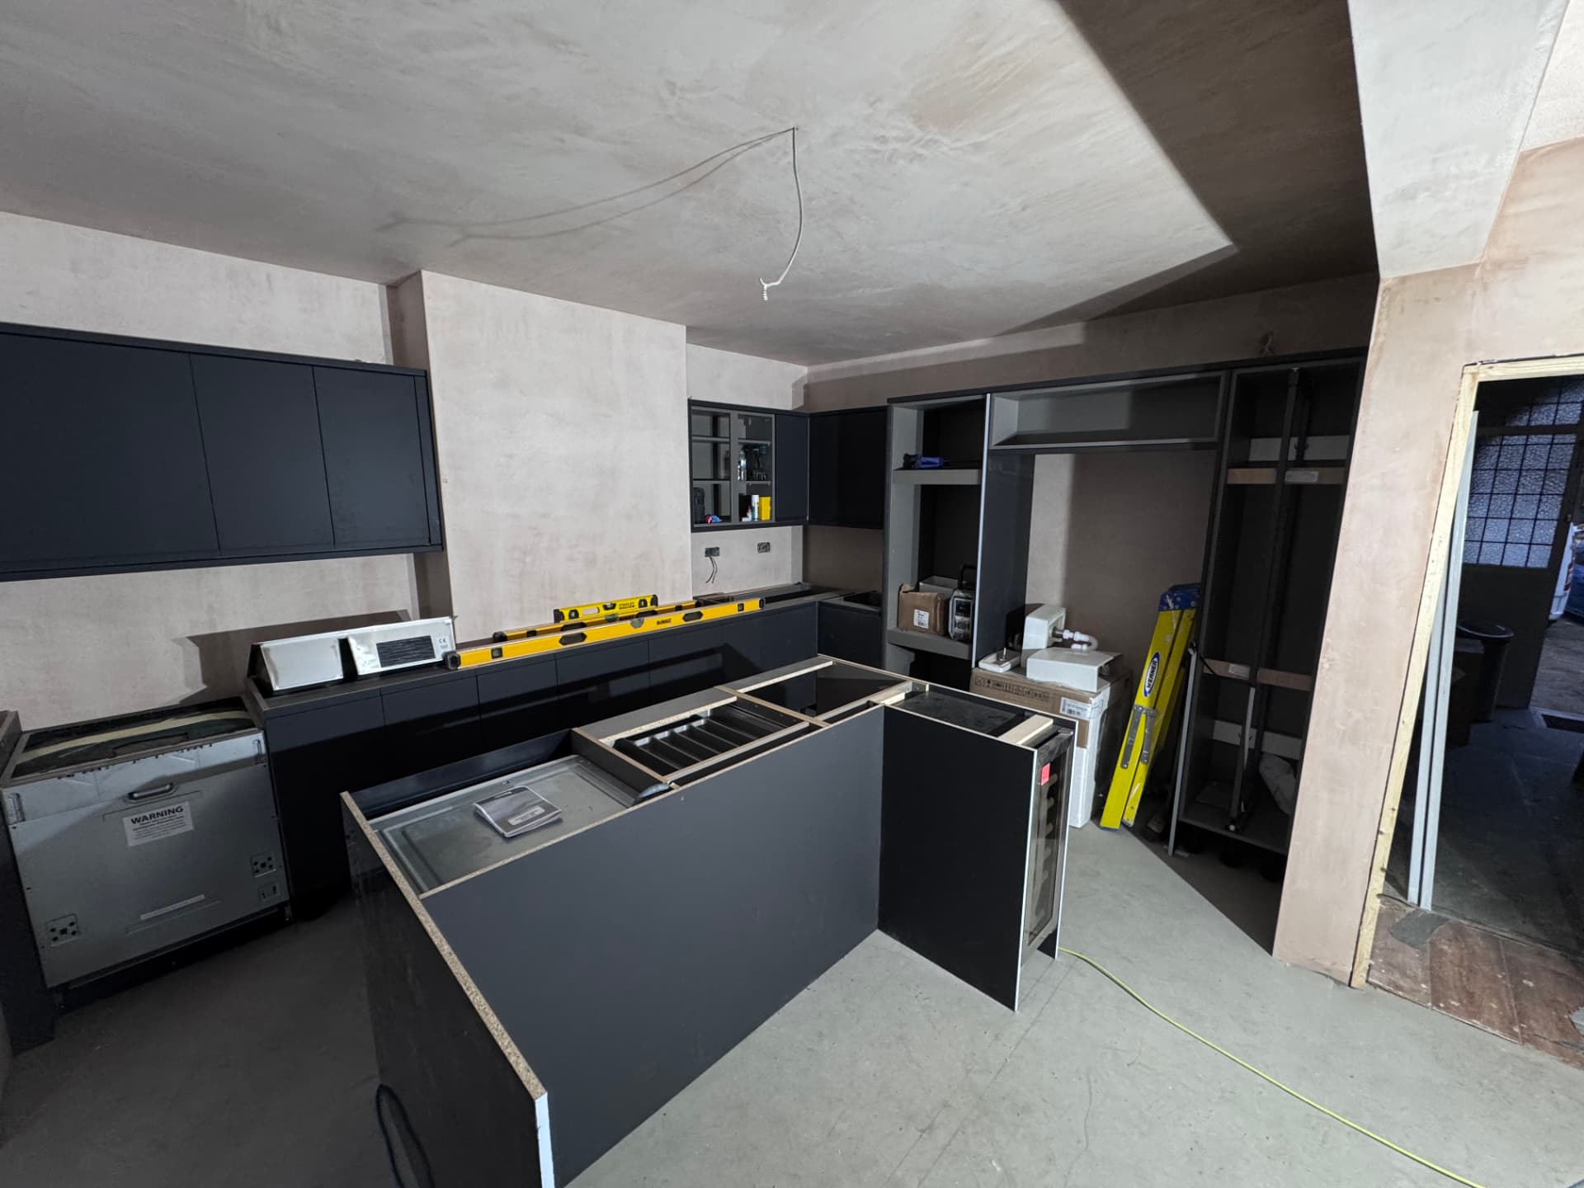
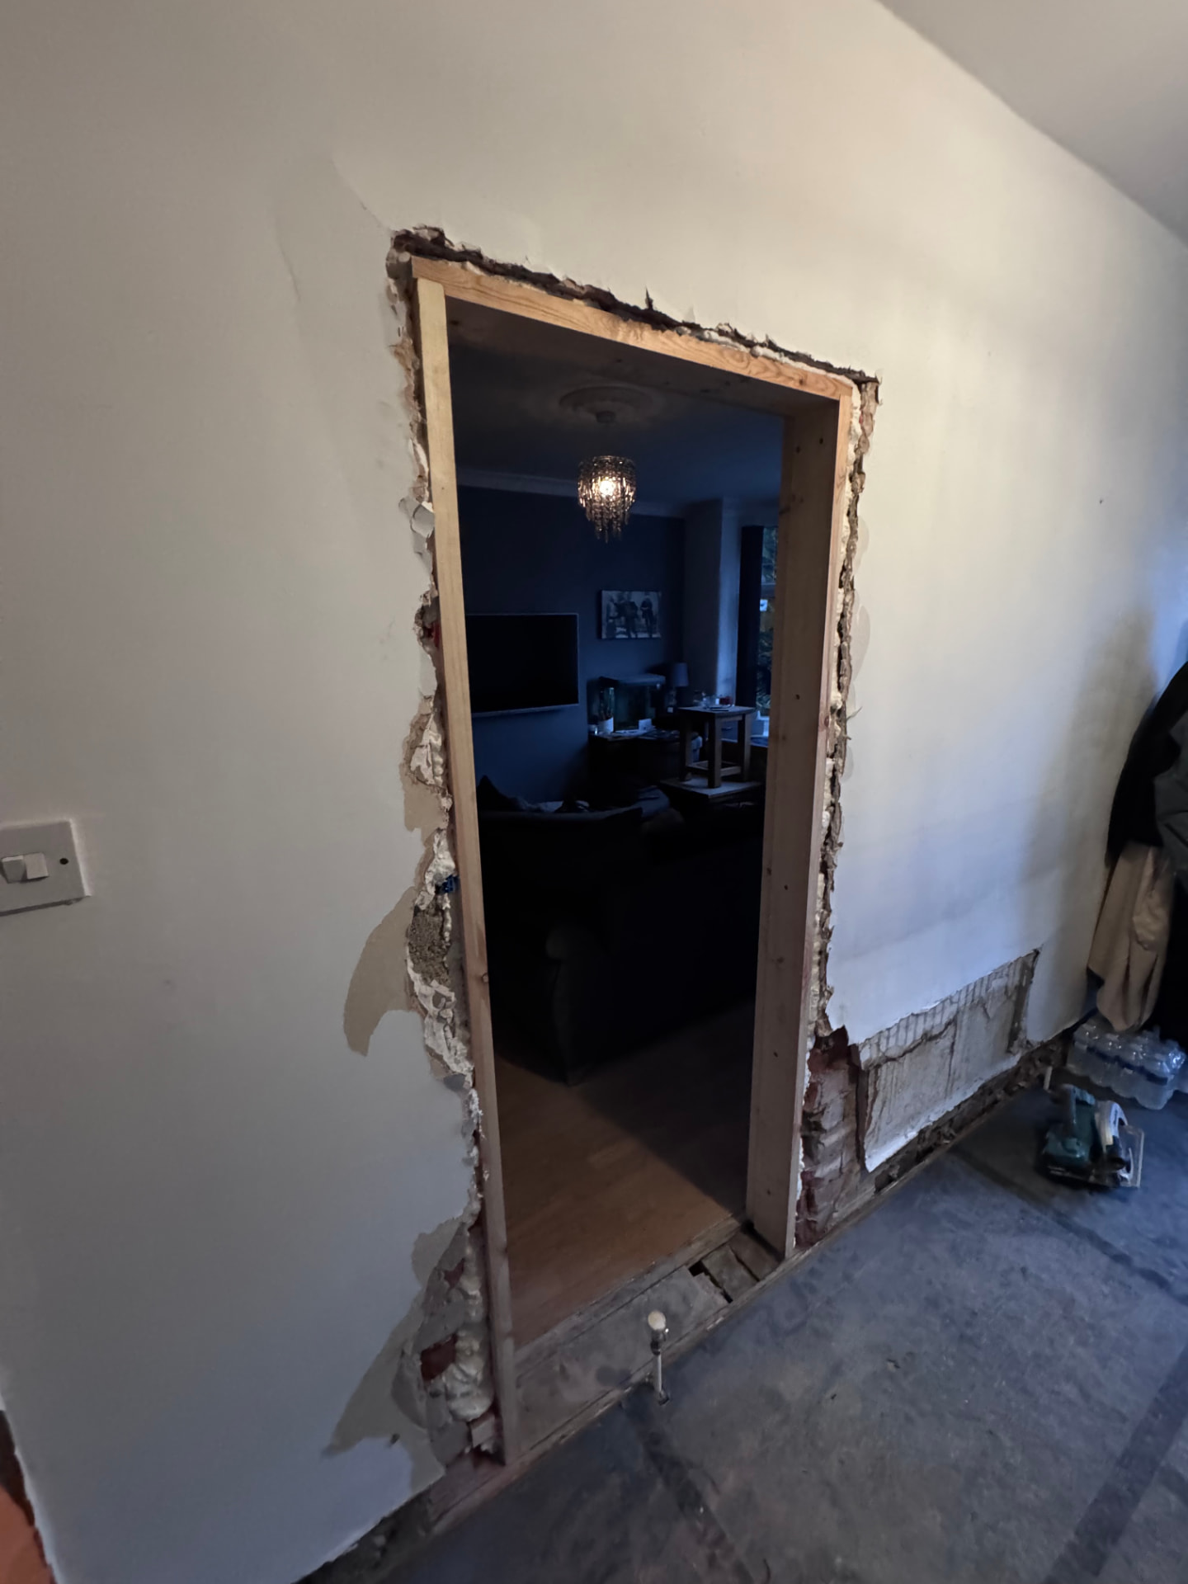
With the structural work done, we carried out a full rewire and replumb of the kitchen area so the new layout could take the hob, sink, oven and appliance points exactly where they needed to be. We also fitted a brand new boiler and created a downstairs toilet under the stairs, turning unused space into a useful extra cloakroom. The lounge was separated off to give the family a quiet living area away from the kitchen.
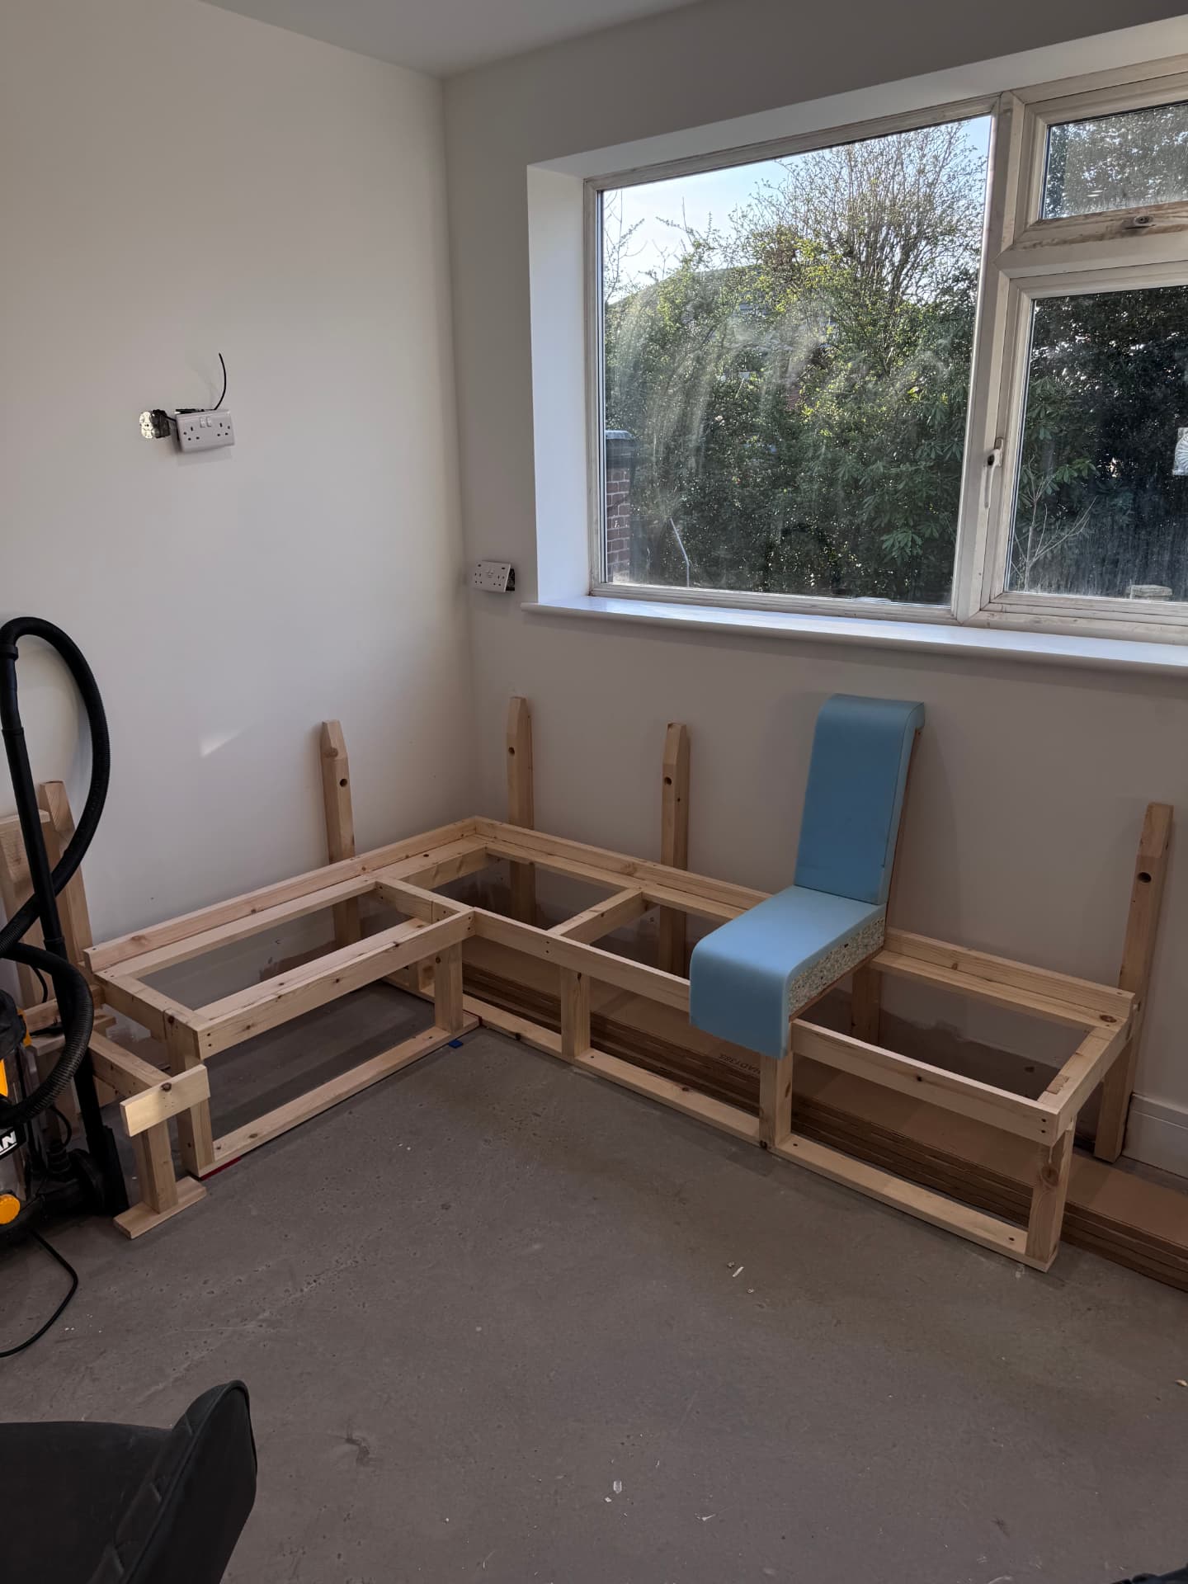
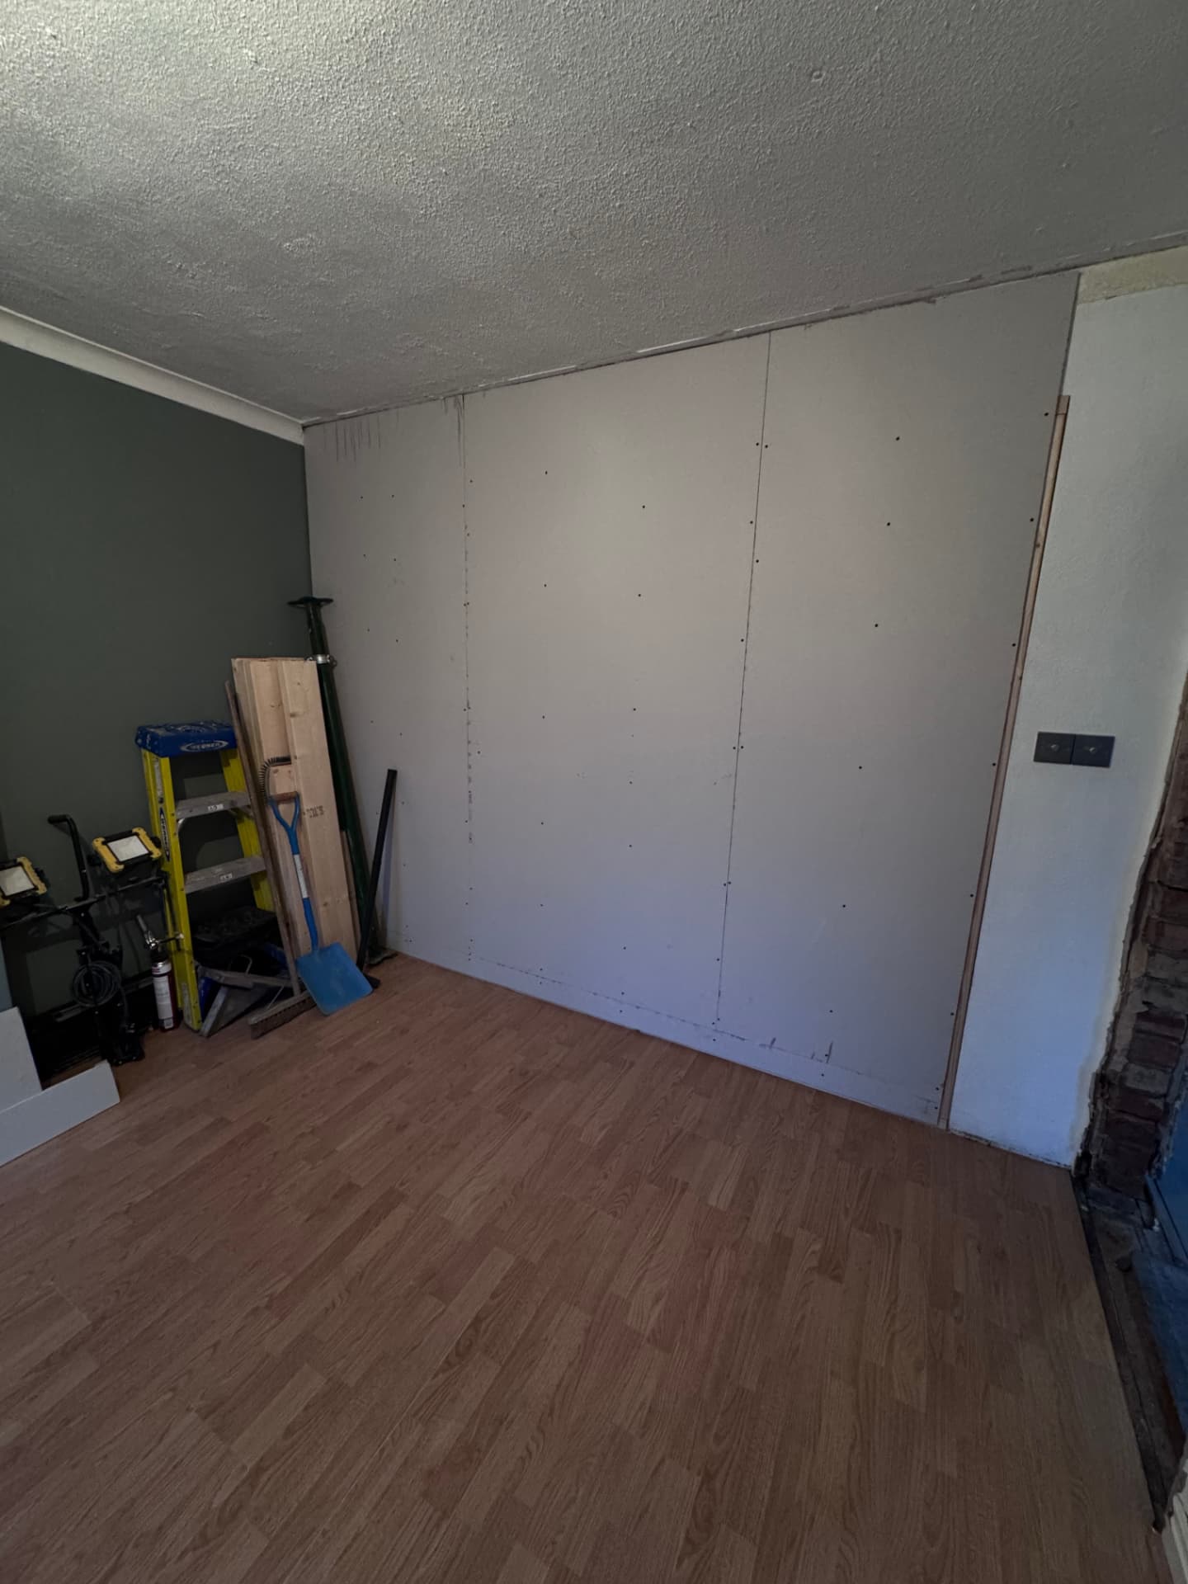
The kitchen and dining room were then reboarded and plastered throughout, giving a clean shell for the finishes. We supplied and fitted a Howdens kitchen with granite worktops, built a bespoke upholstered corner seat to match the new layout exactly, and ran new flooring through the whole open area.
Finally, the old French doors were swapped out to bring in more natural light and open the kitchen-diner straight out to the garden, so the whole space now works as one connected room for cooking, eating and entertaining.
Project Gallery