The Chestnut Project
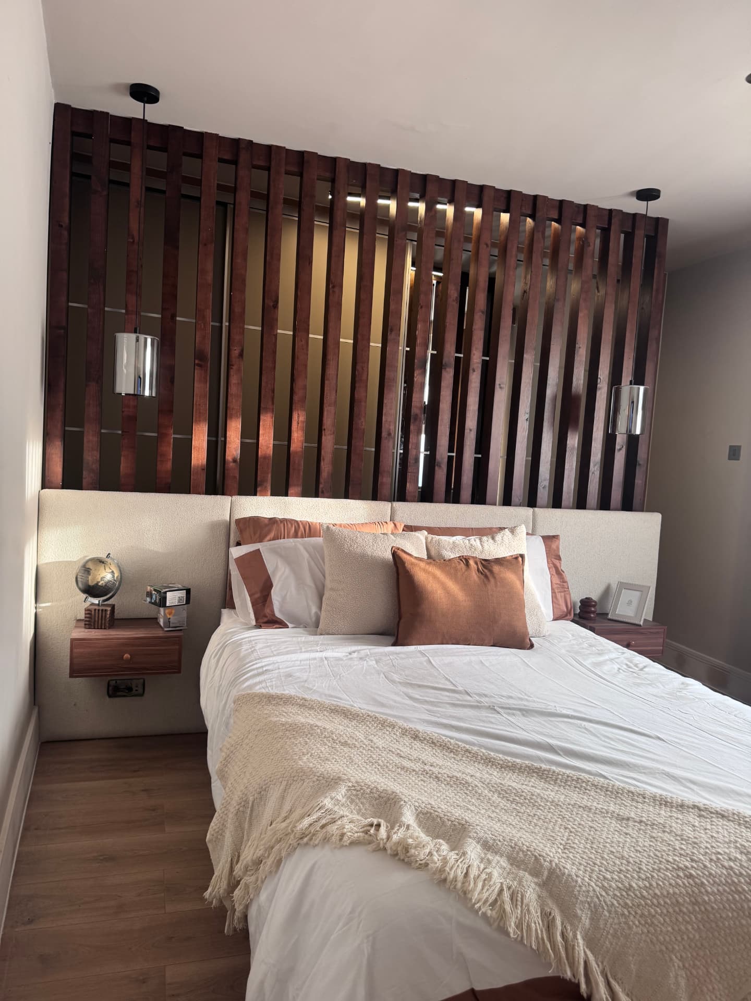
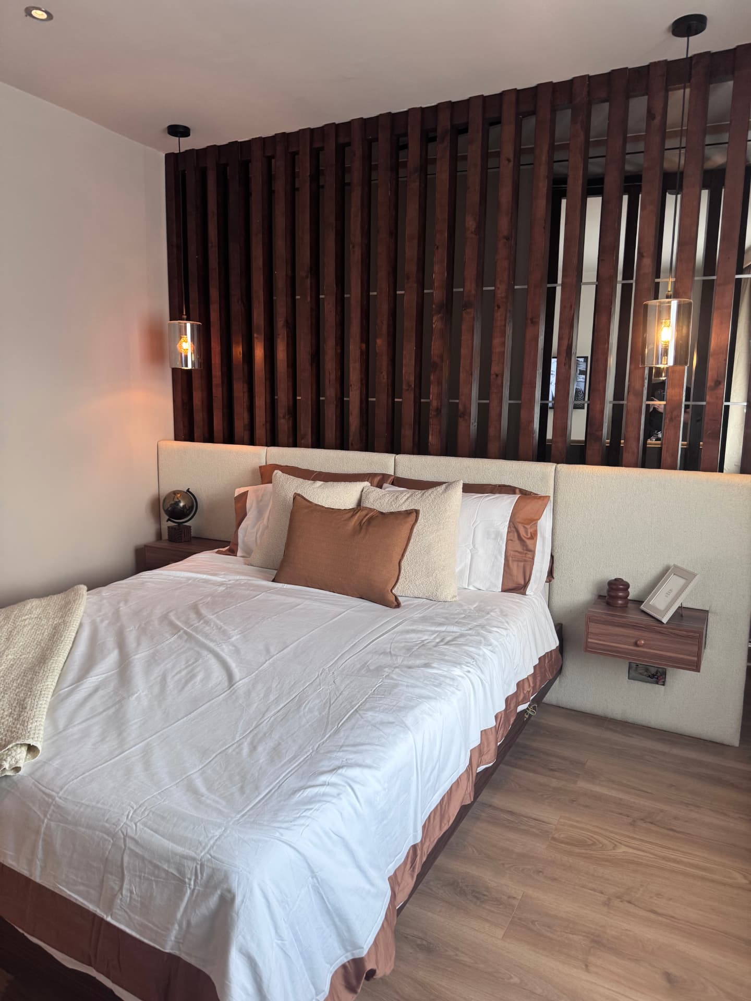
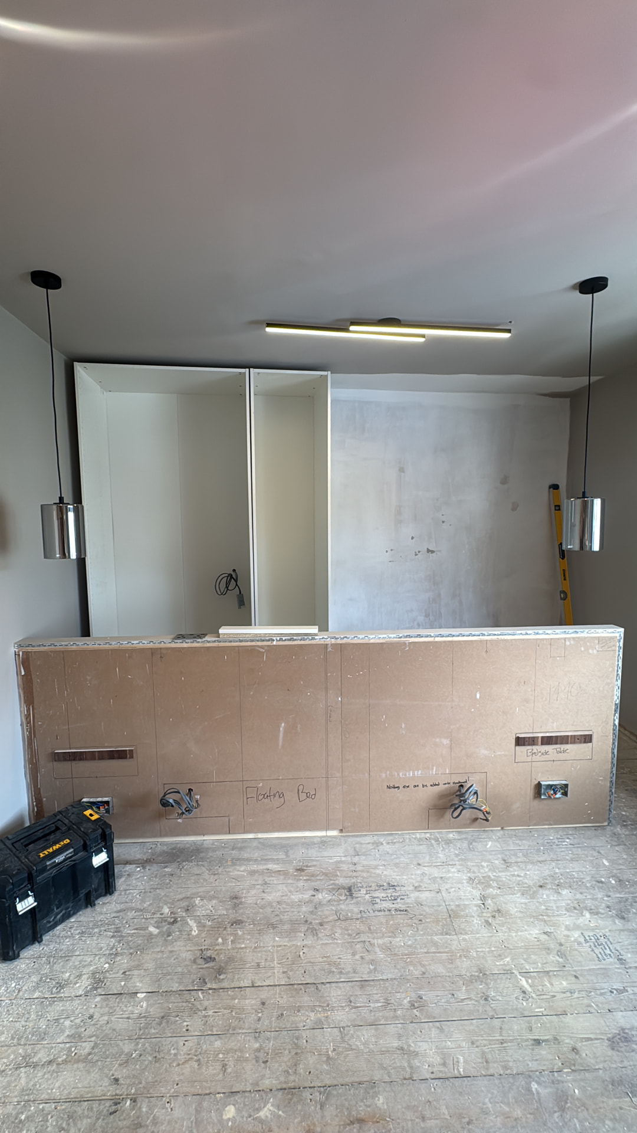
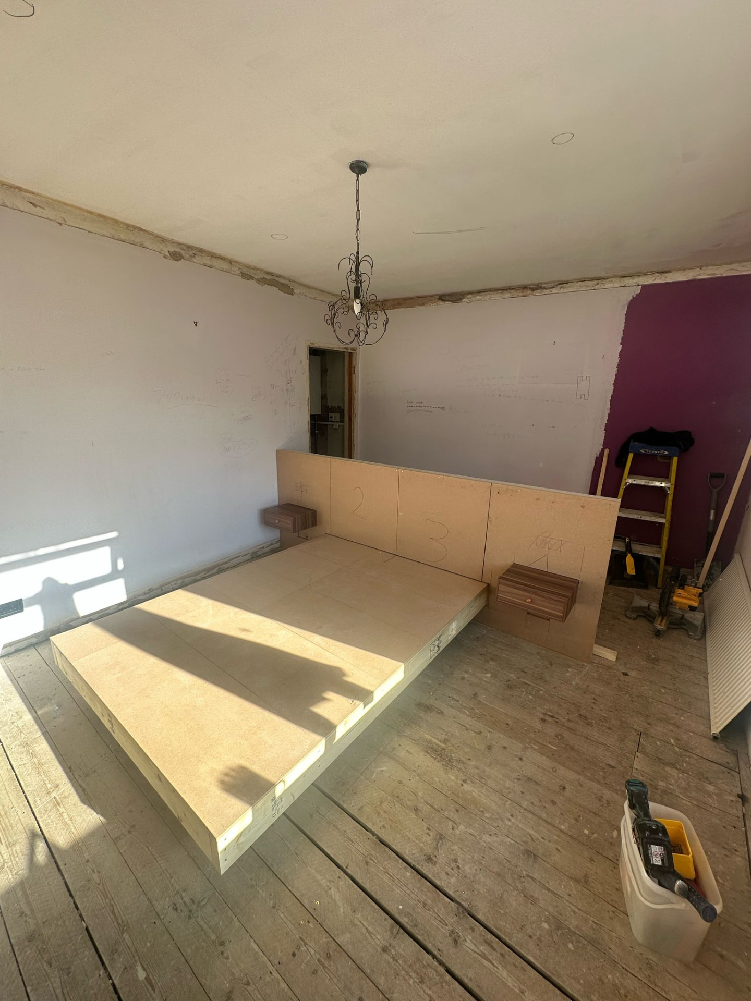
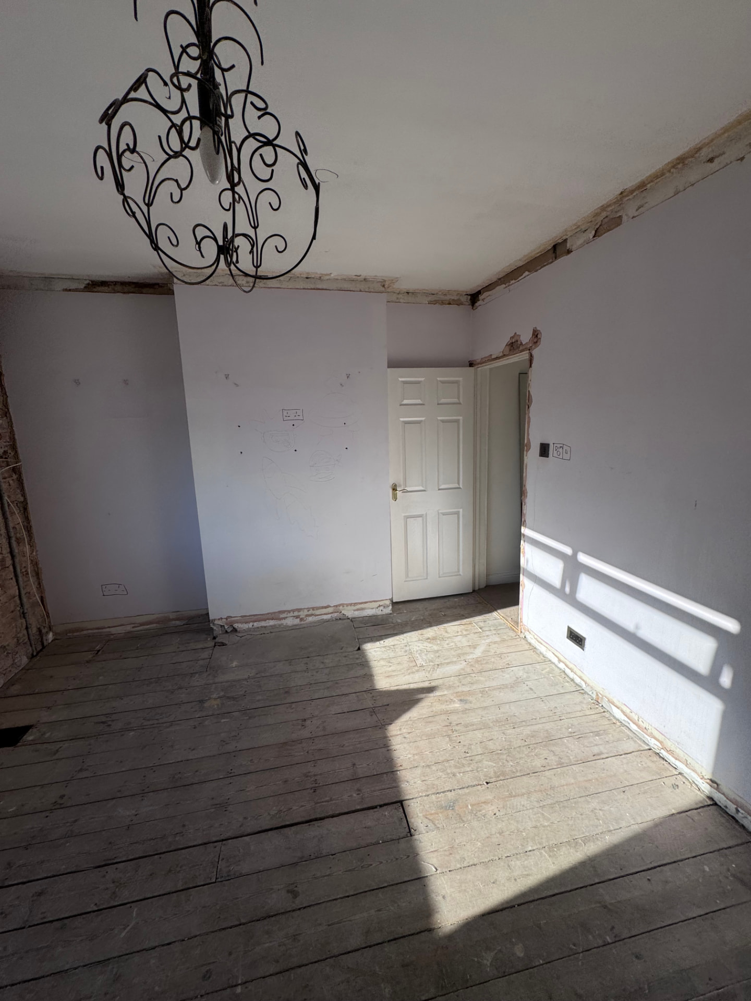
A master bedroom in Staines taken back to bare walls and rebuilt as a boutique hotel-style suite. We reworked the layout so the store room is now accessed from a new opening, rewired and replastered the whole room, then built the centrepiece — a custom walnut floating bed with a bespoke full-width headboard, with walk-in wardrobes concealed behind the bed wall. Finished with a new radiator, new skirting boards and new flooring throughout.
The story
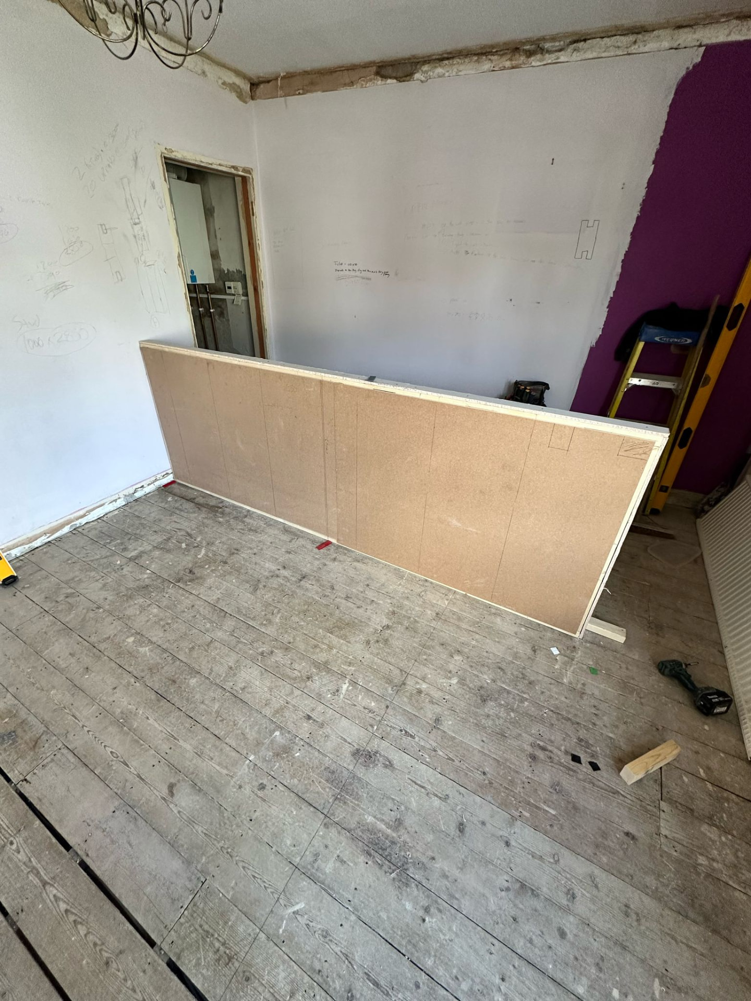
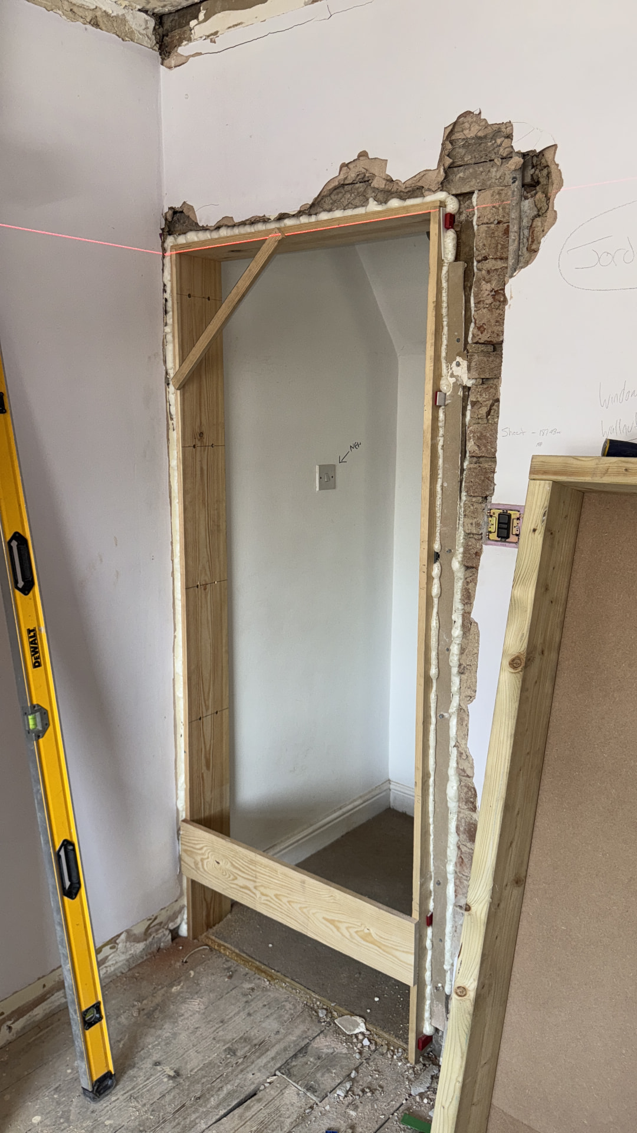
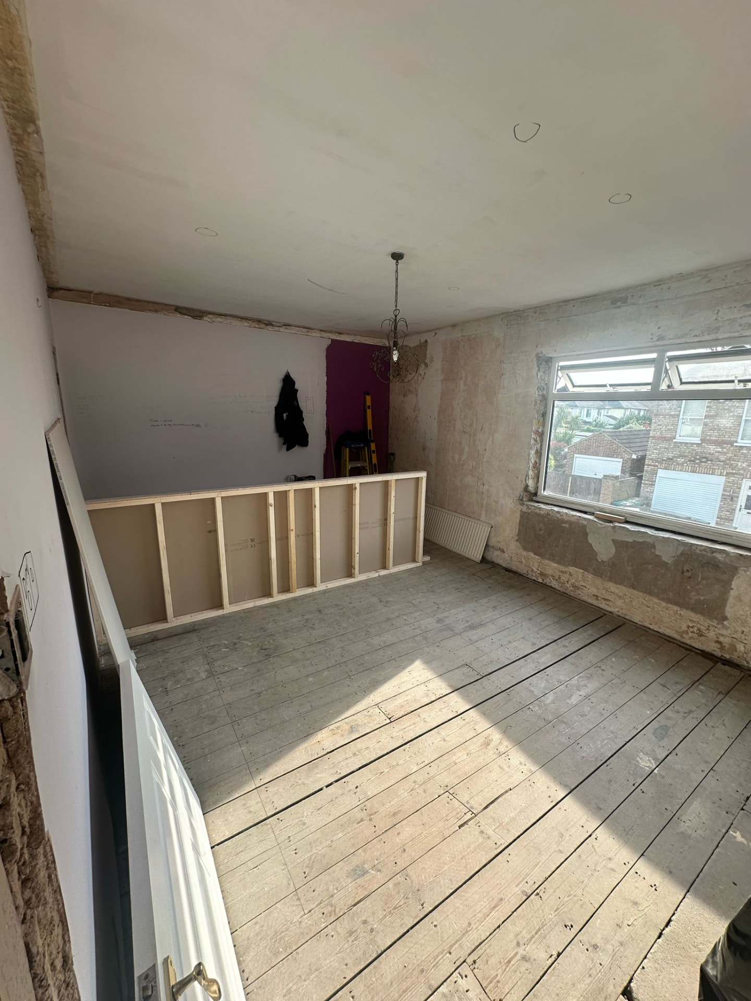
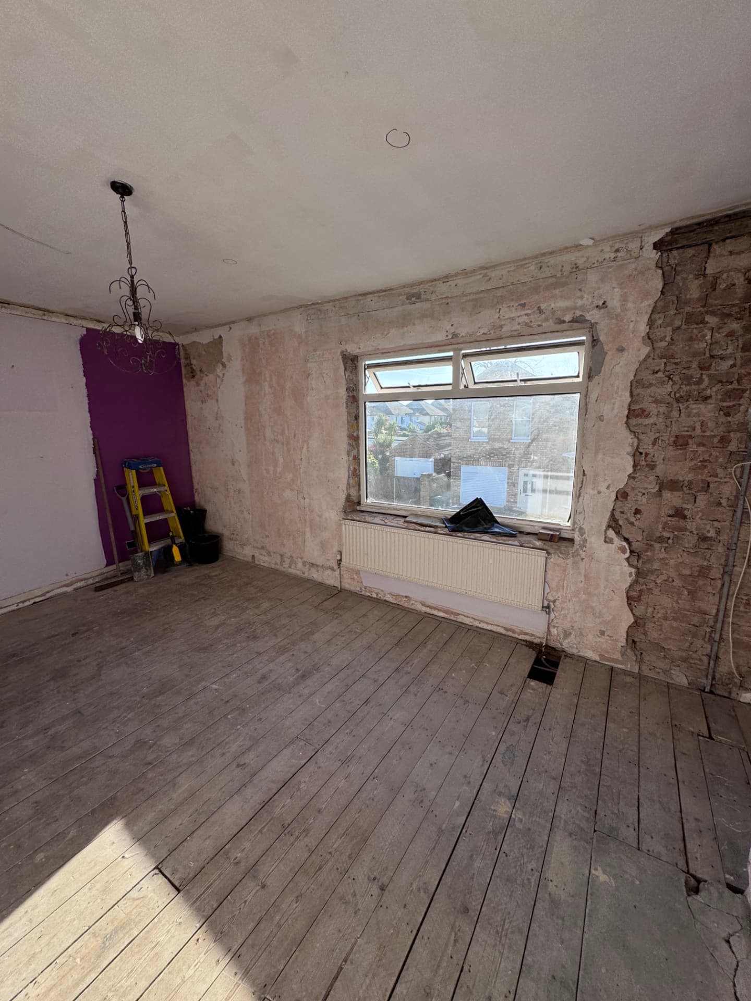
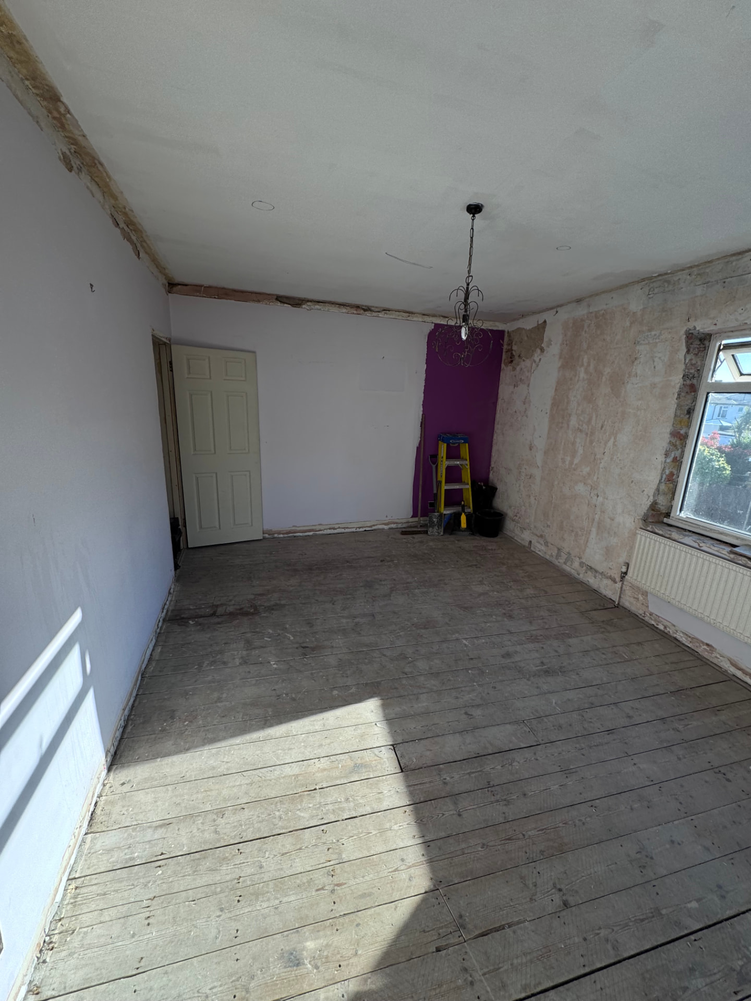
The brief was simple: make the master bedroom feel like a hotel suite rather than a box room with furniture in it. We started with a full strip-out back to bare walls and reworked how the space was used — the store room access was switched to a new opening so the main wall could be given over to joinery.
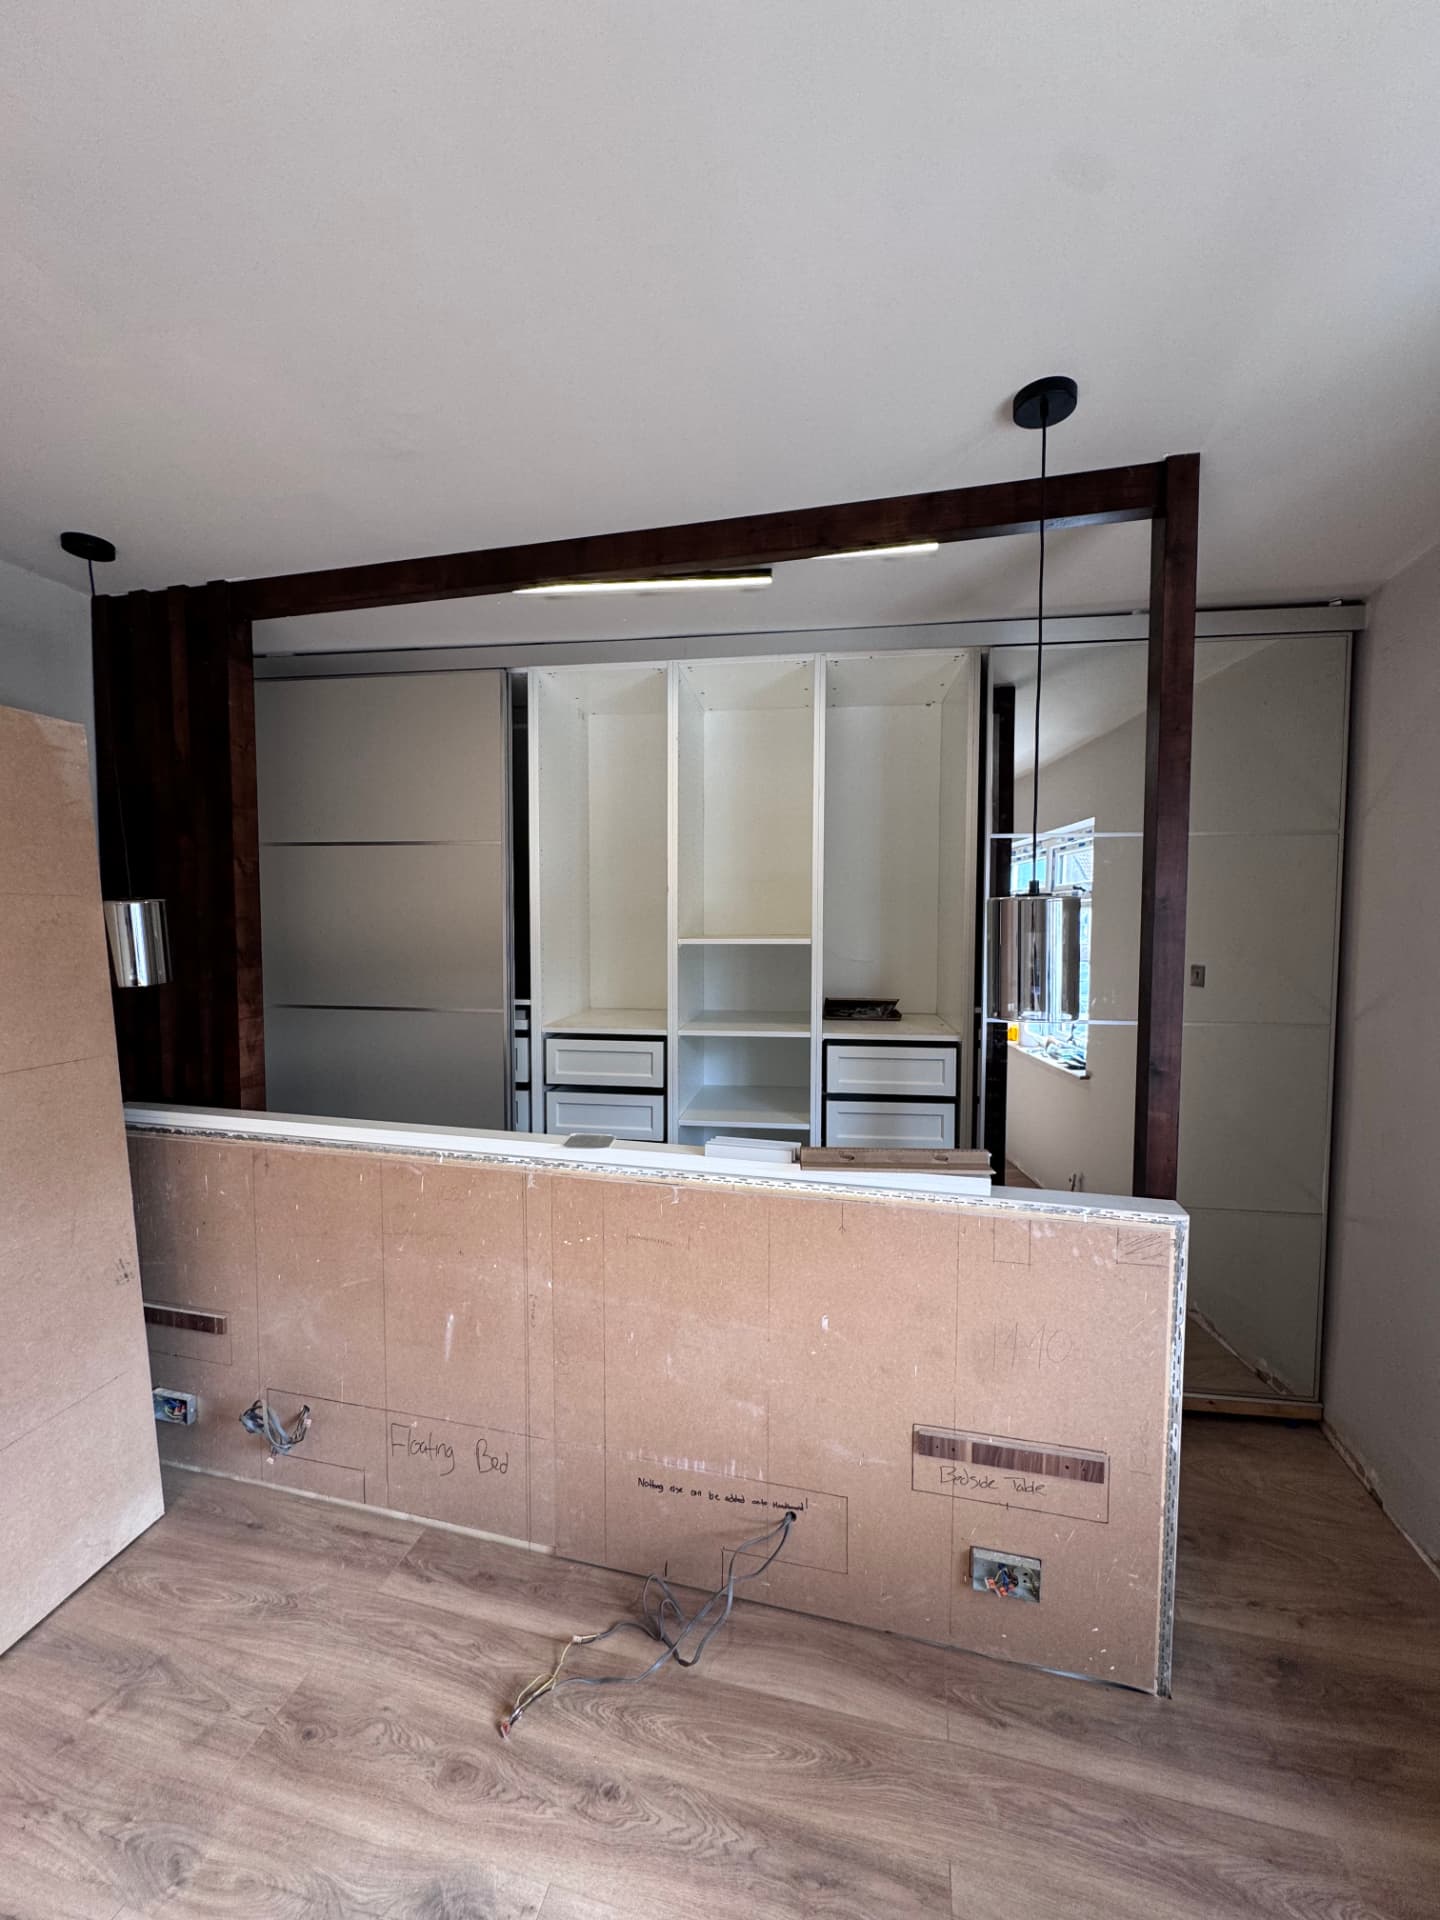
With the layout settled we rewired the room for the new lighting and socket positions, fitted a new door frame, then reboarded and plastered throughout to give a perfectly flat shell for the joinery to sit against.
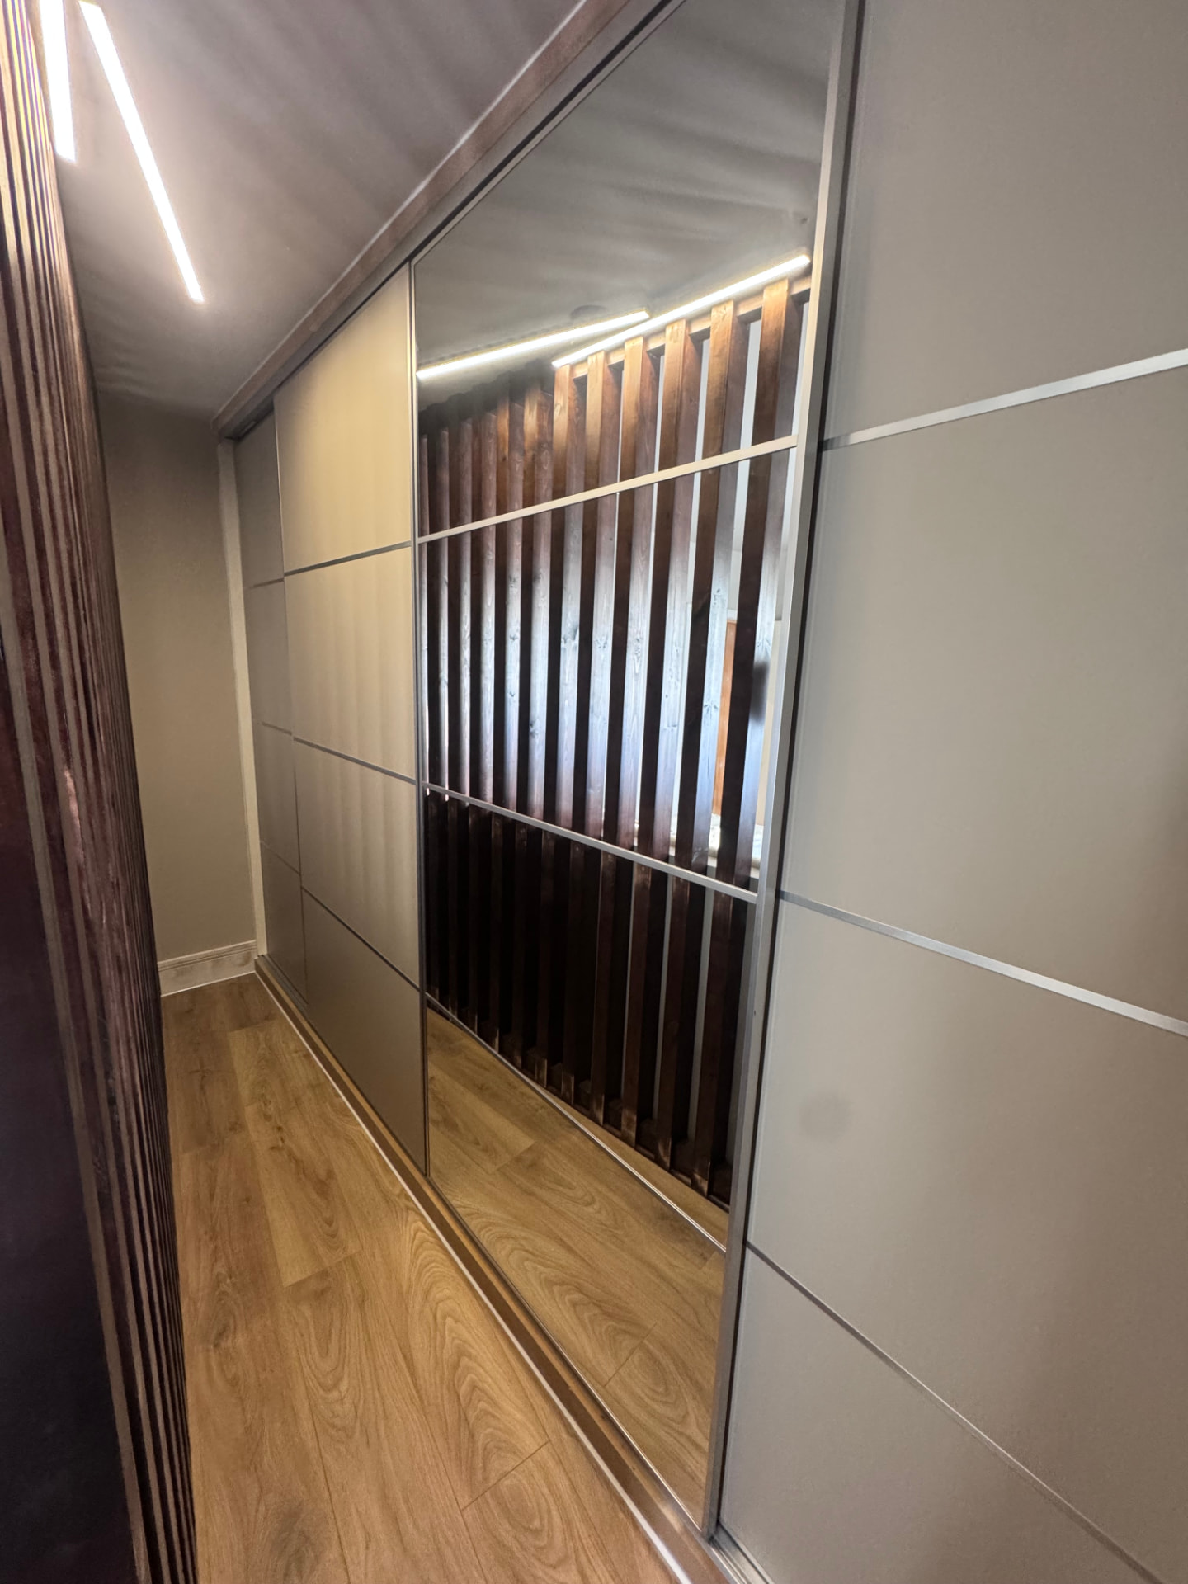
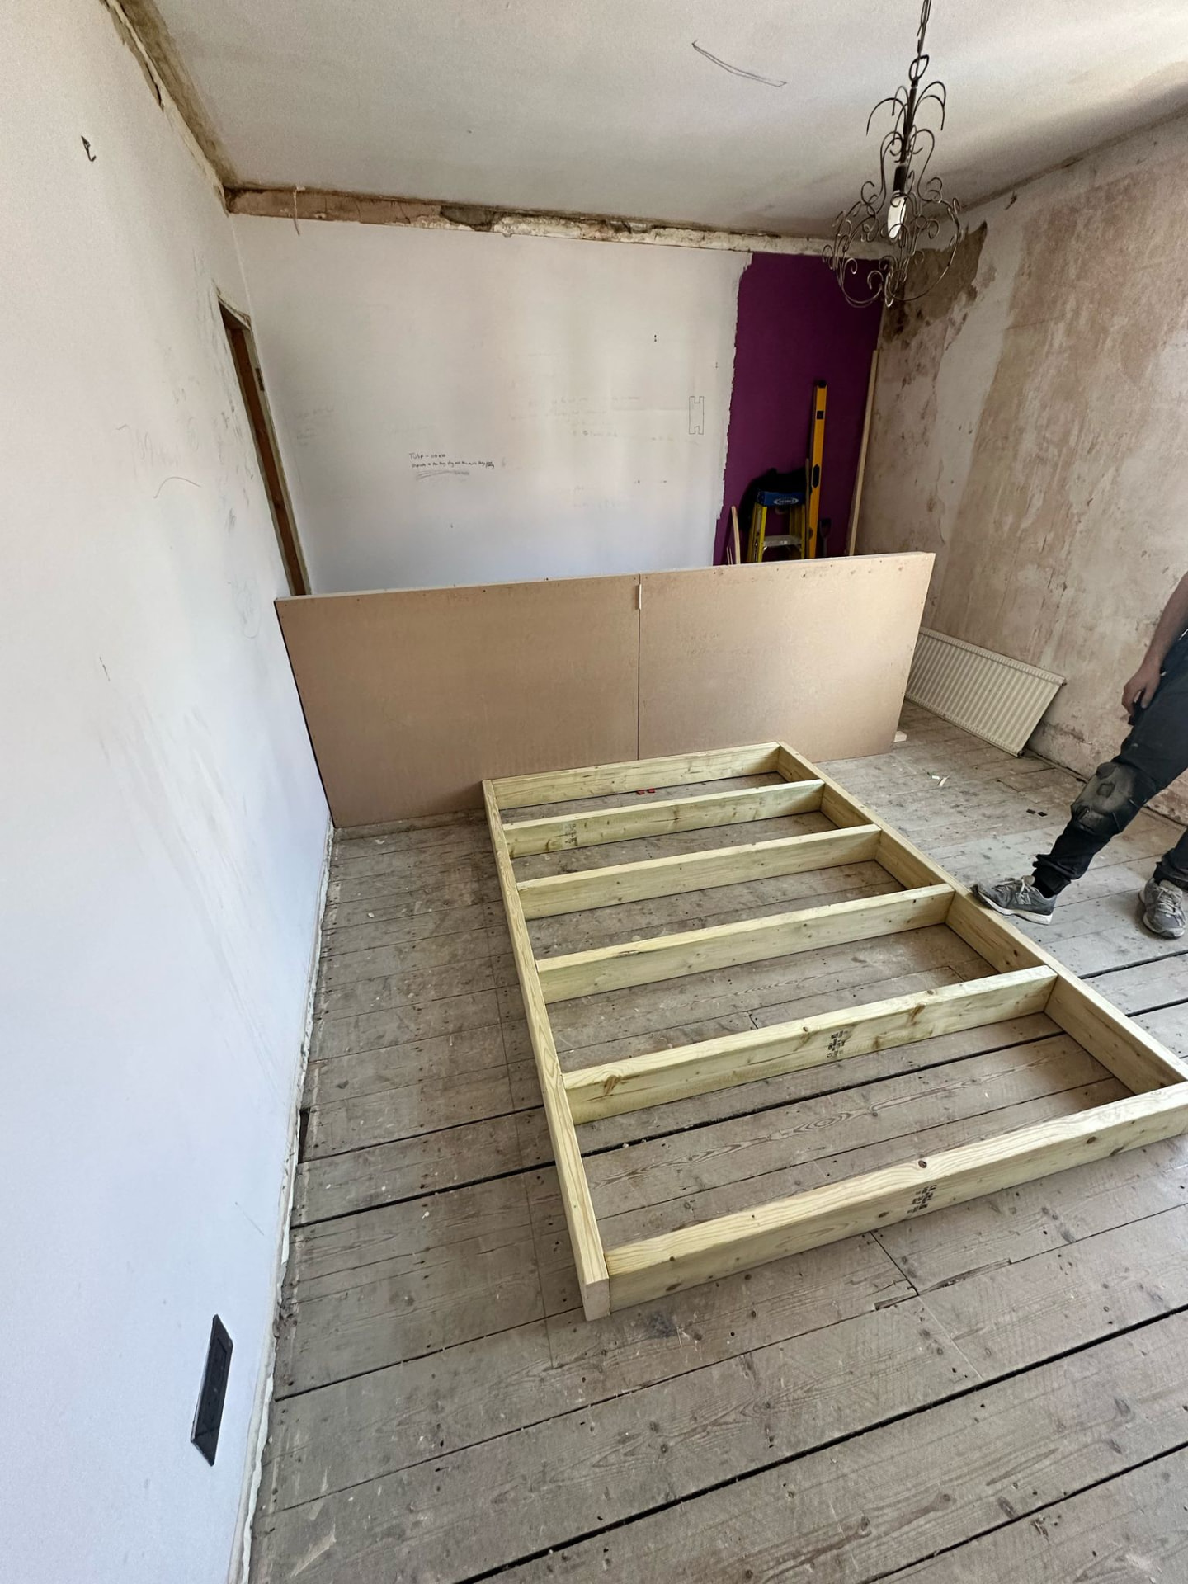
The centrepiece is a custom walnut floating bed frame, built on site and paired with a bespoke full-width upholstered headboard that runs the length of the wall. Behind that wall we built walk-in wardrobes, so all the storage is hidden completely out of sight and the room stays calm and uncluttered.
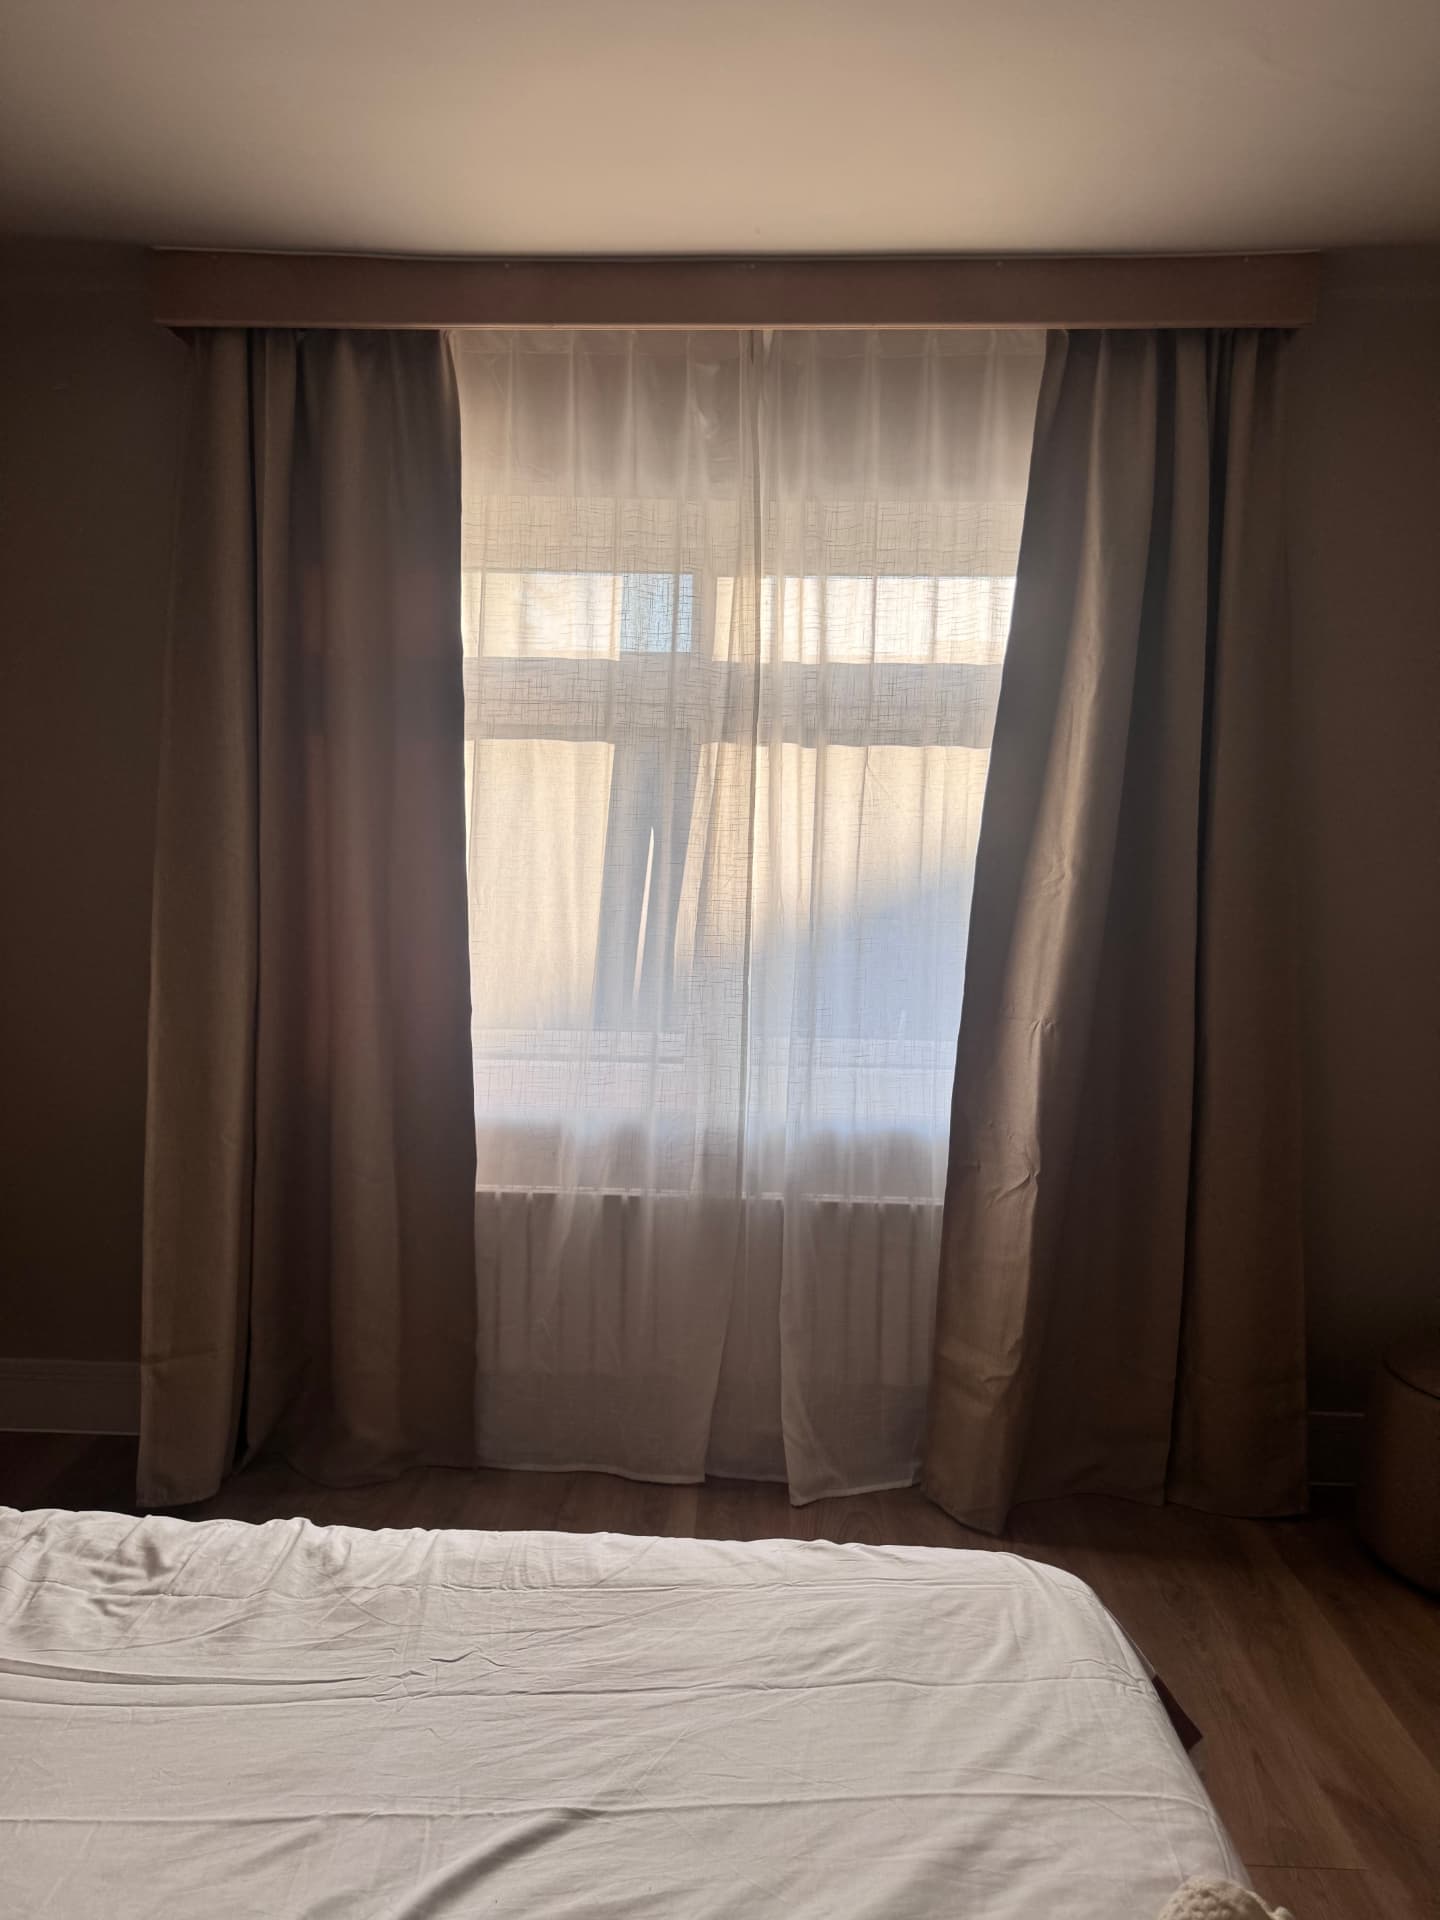
A new radiator, new skirting boards and new flooring finished the job off, leaving a warm, considered bedroom that genuinely feels like somewhere you'd check into.
Project Gallery